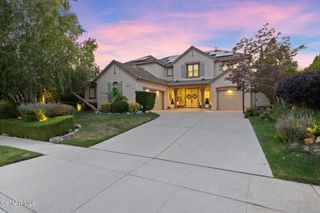
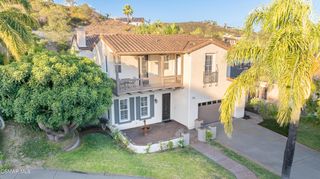
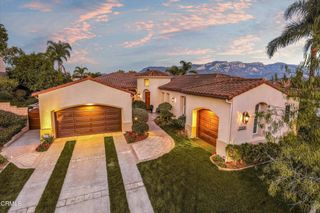
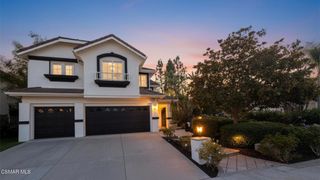
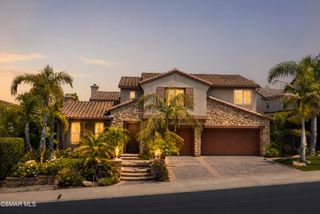
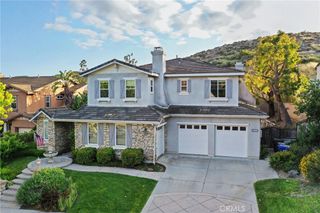
484 Via Helena, Newbury Park, CA 91320
- 5 beds |
- 5 baths |
- 3,672 sqft
 Single-Family Home
  Built in 2001
  0.39acre lot
 3 car garage
  $531/sqft
  Listed 1 month ago
Property Description
Absolutely Stunning Dos Vientos Pool Home w/Incredible Entertainer's Yard! Enter through front patio to High Ceiling Foyer w/beautiful chandelier. Gorgeous Travertine Tile Floors and Carpet throughout, Crown Molding, Designer Paint, Upgraded Light fixtures, Updated Interior Lighting, Ceiling Fans, Surround Sound, and Sound Insulation throughout entire house. Open floor plan, Elegant Living Room w/ Granite Fireplace, Separate Dining Room w/french door to yard. Chef's Dream Kitchen w/ Stainless Steel Appliances, Granite counters w/ tile backsplash, custom cabinetry, Walk-in pantry, big island w/breakfast bar opens to Huge Great Room w/ Tile fireplace. Downstairs Bedroom w/full bath. Relax in Private Master Suite, Luxurious bath w/ Travertine Shower, dual vanities, huge closet. 3 Additional Large Bedrooms upstairs. Amazing Resort Yard designed for Entertaining. Huge Sparkling Pool. Covered Patio w/outdoor kitchen/BBQ Center, Multiple seating areas, Mature Trees, Fruit Trees, Lush Landscaping, Indoor & Outdoor Living at its finest. 4 car garage, epoxy flooring and built ins, incredible hardscaping with custom lighting, wonderful curb appeal. Exceptional!
- Listing Status:
- Active
- Date Added:
- August 5, 2026
- Data Last Updated:
- August 24, 2026 at 6:17PM
- Listing Office:
- Better Homes and Gardens Real Estate McQueen : (805) 379-4666
- Listing Agent:
- Mary McQueen : (805) 252-8719
- MLS ID:
- 226003369

- General: In GroundPrivate
- Style: Traditional
- Other Structures: Stone
- Pool: In GroundPrivateWaterfall
- Parking: Door-MultiDrivewayGarageParking spaces: 3
- Roofing: Tile
- General: Stucco2
- HOA Amenities: Sport CourtMaintenance GroundsHorse Trail(s)Outdoor Cooking AreaBarbecueOtherPicnic AreaPlaygroundTennis Court(s)Trail(s)312.0Quarterly
- Originating MLS: CRMLS_VCR
- School District: Conejo Valley Unified
- County: Ventura
- Zoning: RPD101UOS2360264015
- View: HillsMountain(s)View
- Fencing: StoneStucco WallWoodWrought Iron
- Sewer: Public Sewer
- Source: CRMLS_VCR
This listing courtesy of Mary McQueen , Better Homes and Gardens Real Estate McQueen
Monthly Payment
- Principal & Interest $
- Property Taxes $
- Home Insurance $
- VA Funding Fee $