5497 Via Mira Flores, Newbury Park, CA 91320
- 5 beds |
- 6 baths |
- 5,130 sqft
 Single-Family Home
  Built in 2003
  0.68acre lot
 4 car garage
  $564/sqft
  Listed 29 days ago
Property Description
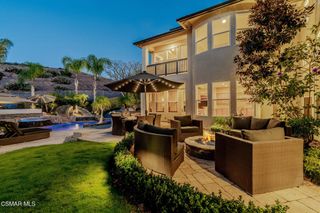
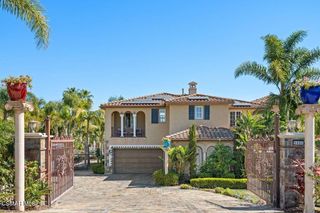
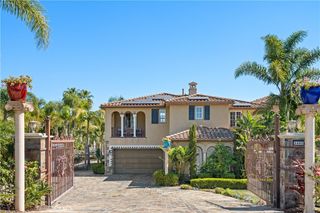
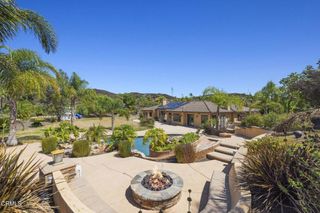
Spectacular, highly desirable estate in exclusive gated Palermo! Grand formal entrance welcomes with dual staircases, cathedral ceiling, and a beautiful chandelier. Ultra stylish and extensively remodeled with exquisite decor and design throughout. Gorgeous designer paint, crown molding, built-ins, and chic handmade light fixtures. Elegant living room with an inviting fireplace and coffered ceiling. Includes downstairs ensuite bedroom and office with custom built ins! Remodeled chef's dream kitchen is ideal spot to host friends and family, featuring beautiful cabinets, ample storage, walk-in pantry, quality countertops, stainless steel appliances, and a big center island with breakfast bar and nook overlooking the yard. Adjoining is a spacious family room with a wall of windows. Private primary suite with retreat, his and hers closets with custom built-ins, dual vanities, tub, and separate shower. Three additional bedrooms upstairs, ensuite with balcony and amazing mountain views. Private entertainer's oasis dream yard offers resort living with a huge pool, patio with multiple seating areas, stone paths, lush landscaping, multiple fruit trees, cozy stone outdoor fireplace, and garden area with raised planters. Casita with kitchenette, bath, and fireplace perfect for guests. Four-car garage! Wonderful curb appeal. A special offering. Must see!
- Listing Status:
- Active
- Date Added:
- September 18, 2026
- Data Last Updated:
- October 9, 2026 at 7:16AM
- Listing Office:
- Better Homes and Gardens Real Estate McQueen : (805) 379-4666
- Listing Agent:
- Mary McQueen : (805) 252-8719
- MLS ID:
- 226004340

- Other Structures: PatioStoneCoveredOpen
- Pool: FencedIn GroundPrivate
- Parking: ConcreteDoor-MultiDrivewayGarageGarage Door OpenerOne SpaceStorageParking spaces: 4
- Roofing: Tile
- Windows: BlindsDouble Pane WindowsDrapesGarden Window(s)Skylight(s)Solar Screens
- General: Stucco2
- HOA Amenities: Controlled AccessMaintenance GroundsHorse Trail(s)SecurityTrail(s)212.0Quarterly
- Originating MLS: CRMLS_VCR
- School District: Conejo Valley Unified
- County: Ventura
- Zoning: RPD101UOS2360240345
- View: HillsMountain(s)Trees/WoodsView
- Fencing: Brick
- Water: Public
- Sewer: Public Sewer
- Source: CRMLS_VCR
This listing courtesy of Mary McQueen , Better Homes and Gardens Real Estate McQueen
Monthly Payment
- Principal & Interest $
- Property Taxes $
- Home Insurance $
- VA Funding Fee $

 New - 3 days ago