750 Huntsdale Court, Newbury Park, CA 91320
- 4 beds |
- 3 baths |
- 3,020 sqft
 Rental
  Built in 1999
  0.39acre lot
 3 car garage
  $3/sqft
  Listed 6 days ago
Property Description
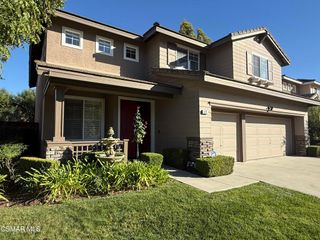
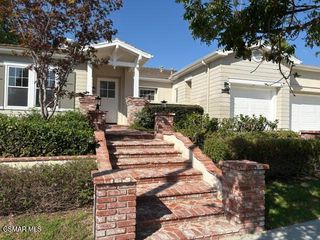
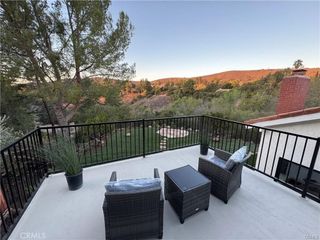
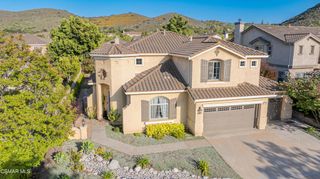
Tucked away at the end of a quiet cul-de-sac in the gated enclave of Arbor Hills, this one-of-a-kind, highly customized single-story home offers unmatched privacy. Perfectly secluded and surrounded by open space, the property combines elegance with comfort in a setting that feels like your own private retreat.Step through the grand entrance and into a light-filled interior with high ceilings and a wonderful open floorplan. The formal living room with fireplace and the dining room set the stage for entertaining, while the gorgeous chef's kitchen overlooks a spacious family room with fireplace that opens through double French doors to the stunning backyard oasis.The home features four bedrooms, with the fourth thoughtfully designed as an office. The primary suite is a sanctuary of its own, complete with a soaking tub, separate shower, dual vanities, and a large walk-in closet with wardrobe organizers.Outdoors, enjoy California living at its finest with a sparkling pool and bubbling spa, BBQ center with seating bar, and a serene setting in the shade of a majestic grand oak and swaying palm trees. Practical touches include three built-in sheds with locking doors to hold all your toys and make organization effortless. A spacious three-car garage and an oversized stamped concrete driveway enhance the home's wonderful curb appeal. Includes outlet for Level 2 EV charger (charger not included.)With no neighbors behind, this residence offers true privacy in the highly desirable Arbor Hills location.
- Listing Status:
- Active
- Date Added:
- October 3, 2026
- Data Last Updated:
- October 9, 2026 at 7:16AM
- Listing Office:
- Keller Williams Westlake Village : (805) 777-7777
- Listing Agent:
- Holbrook Realty Group : (805) 890-7653
- MLS ID:
- 226004714

- General: Shed(s)GuniteHeatedIn GroundPrivate
- Style: Mediterranean
- Other Structures: Shed(s)Concrete
- Pool: FencedGuniteIn GroundPrivate
- Parking: ConcreteDoor-MultiDirect AccessDrivewayGarageParking spaces: 3
- Windows: Plantation Shutters
- General: StoneStucco1
- Road/Access: Paved
- HOA Amenities: 0.0
- Originating MLS: CRMLS_VCR
- School District: Conejo Valley Unified
- County: Ventura
- Zoning: RPD2U6650290075
- View: Mountain(s)View
- Fencing: BlockWrought Iron
- Utilities: 220 Volts in Garage
- Source: CRMLS_VCR
This listing courtesy of Holbrook Realty Group , Keller Williams Westlake Village