1325 Kentucky Greens Way, Newcastle, CA 95658
- 3 beds |
- 4 baths |
- 3,666 sqft
 Single-Family Home
  Built in 2000
  2acre lot
 4 car garage
  $543/sqft
  Listed 23 days ago
Property Description
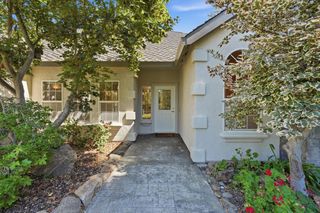
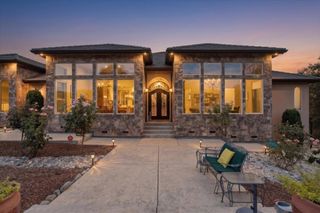
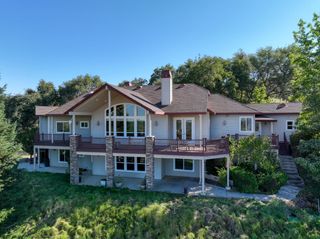
Looking for a beautifully updated custom home with generous living spaces and exceptional indoor and outdoor living? Welcome to Kentucky Greens Estate, a thoughtfully remodeled residence offering approximately 3,666 square feet in one of Newcastle's most desirable communities. Designed for both everyday comfort and entertaining, this home features a flexible floor plan with a main level primary suite and spacious living areas throughout. From the dramatic vaulted living room to the inviting great room and beautifully updated kitchen, every space has been thoughtfully designed for comfortable living. The main level primary suite provides convenience and privacy, while the upper level offers spacious secondary bedrooms, a loft, family room, and additional full bath, creating flexibility for guests, hobbies, or multigenerational living. Step outside to enjoy multiple decks overlooking the beautifully landscaped grounds and tranquil koi pond, providing a peaceful setting for relaxing, entertaining, or simply enjoying the natural surroundings. Combining quality updates, versatile living spaces, and inviting outdoor amenities, this exceptional Newcastle home offers a rare opportunity to enjoy refined living in a sought after neighborhood.
- Listing Status:
- Active
- Data Last Updated:
- August 24, 2026 at 7:32AM
- Listing Office:
- Keller Williams Realty : 7888800
- Listing Agent:
- Patrick W Woods : 916 4808200
- MLS ID:
- 226096741
- Parking: AttachedRV StorageGarage Door OpenerParking spaces: 0
- Roofing: Tile
- General: StoneStuccoFrameSlab
- HOA Amenities: OtherWaterOther240.0Monthly
- Originating MLS: MLS Metrolist
- School District: Placer
- County: Placer
- Zoning: 032-350-016-000
- Utilities: Cable AvailableSewer In & ConnectedInternet AvailablePropane Tank Leased220 Volts220 Volts in Laundry
- Water: PublicMeter on Site
- Sewer: Other
- Source: MLS Metrolist
This listing courtesy of Patrick W Woods , Keller Williams Realty
Monthly Payment
- Principal & Interest $
- Property Taxes $
- Home Insurance $
- VA Funding Fee $