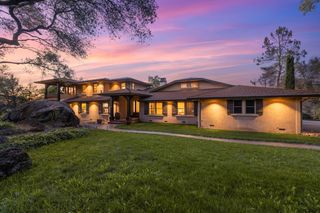
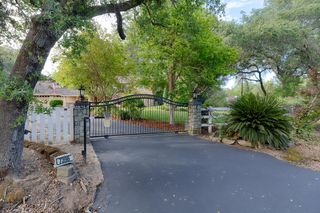
8888 Balmoral Dr, Newcastle, CA 95658
- 4 beds |
- 4 baths |
- 5,093 sqft
 Single-Family Home
  Built in 1998
  4.6acre lot
 5 car garage
  $451/sqft
  Listed 1 month ago
Property Description
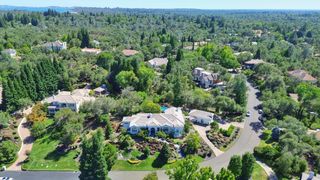
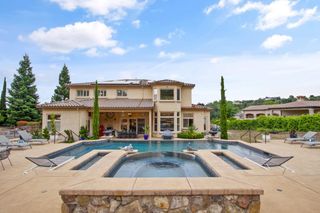
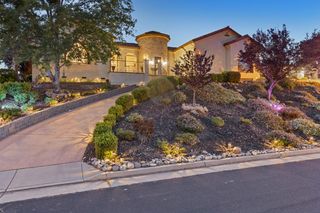
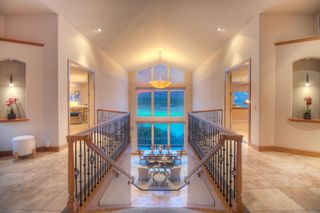
Beautiful Newcastle estate! The main house boasts 4 bedrooms, two large covered balconies overlooking the pool and property. A large great room connects seamlessly to a spacious chef's kitchen. Granite counters, large island, dining bar, built-in refrigerator and breakfast area with a picture perfect poolside view. This custom built home features marble and wood flooring, premium wood cabinetry with generous storage. The sweeping staircase and formal living room are filled with natural light. Spacious first floor primary suite with sitting area, fireplace and private balcony. Luxurious primary bath with premium stone vanities, 2 closets, custom built-ins, marble shower & soaking tub. Entertainer's Dream Backyard features a pool house with kitchen complete with bbq, dishwasher, refrigerator, sink, tv & sitting area. Resort Pool with grand waterfall, sun & lounge decks. 6 CAR GARAGE - 3 car at main house, plus oversized 3 car at Guest House with plenty of room for toys, boat, work area, Owned solar as well as separate pool solar to extend your swim season! The second home on the property is also an exquisitely built custom home with premium cabinetry and flooring! Two nice sized bedrooms a large covered balcony with a view of downtown Sacramento in the distance make this property very special! All on 4.6 acres of beautiful land situated in an upscale neighborhood of custom homes on 3 to 5 acre lots. (Horses allowed)A must see! Call today for your private showing!
- Listing Status:
- Active
- Data Last Updated:
- August 24, 2026 at 1:30PM
- Listing Office:
- eXp Realty of California Inc : 8487410
- Listing Agent:
- Audrey C Cheek : 916 9955223
- MLS ID:
- 226091295
- General: BalconyBuilt-In BarbequeWet BarSpa/Hot Tub Built-In
- Style: Mediterranean
- Other Structures: Second GarageGuest House
- Pool: Built-InSolar Heat
- Parking: 24'+ Deep GarageAttachedDetachedGarage Facing SideGuest Parking AvailableParking spaces: 0
- Roofing: Tile
- Windows: Dual Pane Full
- General: StuccoFrameWoodTwoRaised
- Road/Access: Asphalt
- HOA Amenities: 0.0
- Originating MLS: MLS Metrolist
- School District: Placer
- County: Placer
- Topography: Lot Sloped
- Zoning: 032-253-054-000
- View: City LightsPastureDowntown
- Fencing: PartialOther
- Utilities: ElectricSolarNatural Gas AvailablePropane Tank Leased220 Volts
- Water: PublicWater District
- Sewer: Septic SystemSeptic Connected
- Source: MLS Metrolist
This listing courtesy of Audrey C Cheek , eXp Realty of California Inc
Monthly Payment
- Principal & Interest $
- Property Taxes $
- Home Insurance $
- VA Funding Fee $