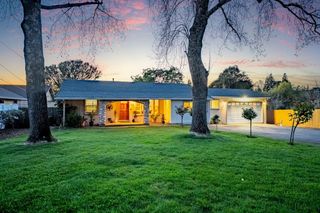
9535 Castle Ln, Newcastle, CA 95658
- 3 beds |
- 2 baths |
- 1,328 sqft
 Single-Family Home
  Built in 1949
  1.3acre lot
 —— car garage
  $523/sqft
  Listed 11 days ago
Property Description
Nestled in the scenic foothills of Newcastle, this inviting farm house offers a unique chance to enjoy peaceful country living on 1.3 beautiful acres. Move in and appreciate the property as it stands, expand the existing home, or design the custom residence you have always imagined. Currently priced below appraised value. The property is supported by a well, septic system, and valuable PCWA ditch water - an exceptional benefit for anyone interested in gardening, raising animals, or creating a more self-sufficient lifestyle. For your peace of mind the home has been upgraded to a fireproof fiber cement siding with baked on finish designed to last 50+ years. Fully fenced and gated, the land offers privacy, tranquility, and plenty of room to grow. Whether your vision includes horses, a small farm, outdoor space for family, or simply a slower pace surrounded by nature, this property is ready to become something truly special. Discover the freedom and possibility of foothill living, where open space, and endless potential come together. Bring your animals, plant your garden, and make your dreams a reality.
- Listing Status:
- Active
- Data Last Updated:
- August 24, 2026 at 12:32PM
- Listing Office:
- Realty ONE Group Complete : 4350404
- Listing Agent:
- Trudy L Van Dyk : 916 2039319
- MLS ID:
- 226094611
- Style: Bungalow
- Other Structures: Shed(s)
- Parking: No GarageGuest Parking AvailableParking spaces: 0
- Roofing: Composition
- Windows: Dual Pane Full
- General: Fiber CementOneRaised
- HOA Amenities: 0.0
- Originating MLS: MLS Metrolist
- School District: Placer
- County: Placer
- Topography: Level
- Zoning: 042-192-023-000
- Fencing: Entry GateFenced
- Utilities: ElectricPropane220 Volts in Laundry
- Water: Well
- Sewer: Septic Connected
- Source: MLS Metrolist
This listing courtesy of Trudy L Van Dyk , Realty ONE Group Complete
Monthly Payment
- Principal & Interest $
- Property Taxes $
- Home Insurance $
- VA Funding Fee $

 New - 3 days ago