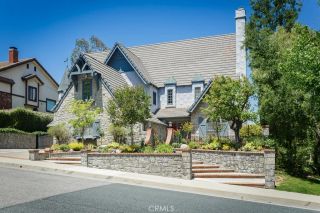
24238 Cary Court, Newhall, CA 91321
- 5 beds |
- 4 baths |
- 3,661 sqft
 Single-Family Home
  Built in 1986
  0.37acre lot
 3 car garage
  $382/sqft
  Listed 20 days ago
Property Description
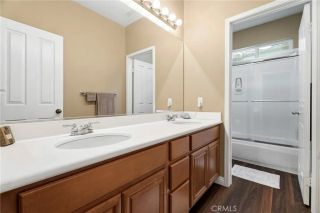
Welcome to this beautifully customized Hidden Valley view home that lives like a private estate, offering 3 thoughtfully designed levels of exceptional living, entertaining & unforgettable views. The main level serves as the heart of the home, centered around a stunning remodeled kitchen featuring gorgeous granite countertops, soft-close cabinetry, a farmhouse sink, walk-in pantry & rich dark wood flooring. The kitchen seamlessly opens to the dining & living areas, where custom built-in cabinetry creates an inviting atmosphere filled with warmth & character. A main-level bedroom and full bathroom provide flexibility for guests or multi-generational living, while the recently rebuilt view deck, with built-in BBQ & wet bar, offers a spectacular setting for morning coffee, evening sunsets & taking in the breathtaking scenery. Upstairs, retreat to the spacious primary suite featuring 3 closets & a beautifully remodeled, spa-inspired bathroom complete with a walk-in shower adorned in soft gray tones, dual vanities & elegant quartz countertops. This level also includes a versatile office or craft room, 2 additional bedrooms, one with an oversized walk-in closet, & a conveniently located laundry & mudroom designed to simplify everyday life. The terrace level offers the ultimate entertainment retreat. This incredible man-cave suite includes a theatre replete with theatre seating, a Sony projector & a 140 inch movie screen. It also boasts a whole-house Futronix entertainment center, kitchenette, private bedroom & full bath, creating the ideal space for extended guests, game nights,
- Listing Status:
- Active
- Date Added:
- June 15, 2026
- Data Last Updated:
- July 6, 2026 at 1:11AM
- Listing Office:
- RE/MAX of Santa Clarita :
- Listing Agent:
- Neal Weichel : 661-313-4663
- MLS ID:
- SR26130513
- General: Community/CommonPrivate Below GroundPrivate
- Pool: Below GroundPrivateAssociationHeatedWaterfall
- Parking: GarageParking spaces: 3
- General: 3
- HOA Amenities: PlaygroundPoolExterior Bldg Maintenance190.0Monthly
- Originating MLS: California Regional MLS
- County: Los Angeles
- Zoning: 2827043013
- View: Mountains/HillsNeighborhood
- Water: Public
- Sewer: Public Sewer
- Source: California Regional MLS
This listing courtesy of Neal Weichel , RE/MAX of Santa Clarita
Monthly Payment
- Principal & Interest $
- Property Taxes $
- Home Insurance $
- VA Funding Fee $