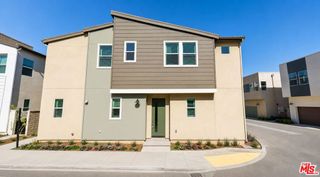
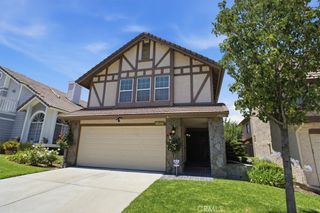
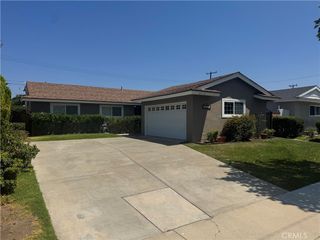
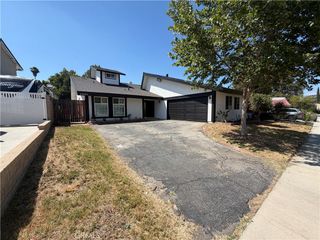
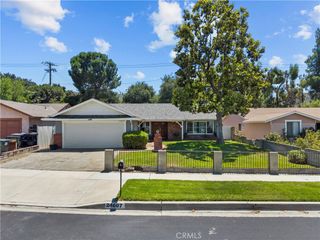
25097 Green Mill Avenue, Newhall, CA 91321
- 4 beds |
- 2 baths |
- 1,648 sqft
 Single-Family Home
  Built in 1979
  8,812sqft lot
 2 car garage
  $534/sqft
  Listed 9 days ago
Property Description
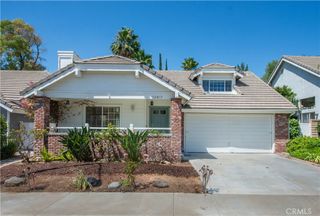
Absolutely Immaculate "Happy Valley" Single Story on a Huge Lot in a Cul-de-Sac Location! The interior offers a formal entry, a formal living room, an upgraded kitchen with granite counters, custom cherry wood cabinetry, matching, upgraded black appliances, a huge custom added walk-in pantry, an informal eat-in area leading into the cozy family room completed by a brick surrounded fireplace with a custom wood mantle, a central hall that leads to four bedrooms, three that share the hall bath, the fourth and primary bedroom has its own bath with a walk-in shower with tile surround and safety handle bars, and walk-in closet. (Note: One of the bedrooms has a door leading into the rear side yard and has been used as a home office.) Upgrades throughout include newer white vinyl wrapped windows, newer A/C, 3 freshly painted bedrooms, smooth ceilings, copper plumbing, ceiling fans and custom fixtures, R-19 insulation, laminate flooring and custom tile flooring in the bathrooms and kitchen, a direct access two car garage, a pull-down attic, etxra storage and more. The rear year has an extra tall, free standing patio cover with two skylights directly off the kitchen and family room, a front court yard type patio area, a newer privacy fence, some freshly laid sod, an updated sprinkler system and more! This home is a must see for the discerning buyer!
- Listing Status:
- Active
- Date Added:
- July 3, 2026
- Data Last Updated:
- July 6, 2026 at 3:16AM
- Listing Office:
- Berkshire Hathaway HomeService : 949-443-2000
- Listing Agent:
- Joyce Blackburn : 661-645-7844
- MLS ID:
- OC26141526

- General: Lighting
- Style: Traditional
- Other Structures: RooftopConcreteSee Remarks
- Pool: None
- Parking: Direct AccessDrivewayGarageParking spaces: 2
- Roofing: Composition
- Windows: BlindsDouble Pane Windows
- General: Stucco1Slab
- Road/Access: City Street
- HOA Amenities: 0.0
- Originating MLS: CRMLS_CRM
- School District: William S. Hart Union
- County: Los Angeles
- Zoning: 2830035020
- View: None
- Fencing: Wood
- Utilities: Sewer Connected
- Water: Public
- Sewer: Public Sewer
- Source: CRMLS_CRM
This listing courtesy of Joyce Blackburn , Berkshire Hathaway HomeService
Monthly Payment
- Principal & Interest $
- Property Taxes $
- Home Insurance $
- VA Funding Fee $