1 Cape Danbury, Newport Beach, CA 92660
- 4 beds |
- 5 baths |
- 4,031 sqft
 Rental
  Built in ——
  —— sqft lot
  2 car garage
  $5/sqft
  Listed 10 days ago
Property Description
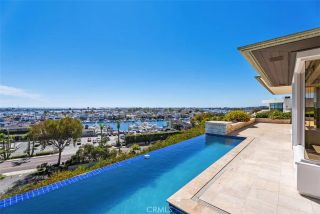
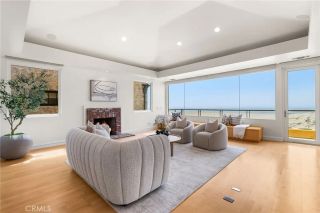
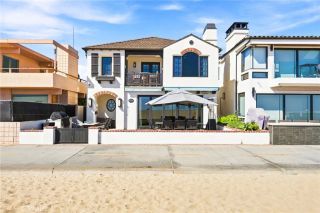
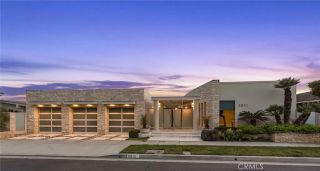
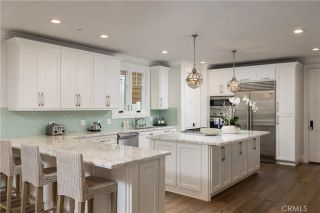
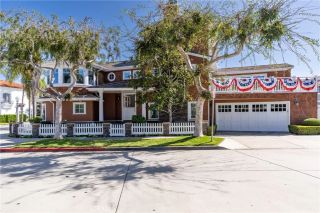
Ideally positioned on a prime corner lot along one of the most desirable streets in Castaways, this recently renovated Cape Cod-inspired residence pairs timeless coastal character with generous living spaces and a resort-style backyard designed for the Newport Beach lifestyle. Encompassing approximately 4,000 square feet, the two-story home offers four bedrooms, five bathrooms, an office, playroom, bonus room, and a thoughtful floor plan equally suited to everyday living and entertaining. A welcoming covered front porch creates an inviting arrival, complemented by a distinctive turret and charming Dutch door that set the tone for the homes classic architecture. Inside, gracious formal living and dining rooms lead to the more relaxed heart of the home. The open great room and kitchen create a warm, highly functional gathering space anchored by a fireplace. The kitchen features quartz countertops and a substantial butcher-block island with counter seating, designer appliances, a six-burner range, and a built-in dining banquette ideal for casual meals. Just off the kitchen is a kids playroom and just past the garage is a bonus room that could be used as a fifth bedroom, gym, or hobby studio. Upstairs, all four bedrooms and an office are thoughtfully arranged together, including the spacious primary suite, which opens to a large private balcony overlooking the backyard. Outdoors, the home transforms into a private resort. An expansive flagstone terrace surrounds the pool and spa, complete with a built-in waterslide, while multiple areas for lounging and dining invite effortless
- Listing Status:
- Active
- Date Added:
- September 28, 2026
- Data Last Updated:
- October 9, 2026 at 7:11AM
- Listing Office:
- Pacific Sotheby's Int'l Realty : 949-554-1200
- Listing Agent:
- John Cain : 714-655-8940
- MLS ID:
- OC26207175
- General: Private Below GroundYes
- Style: Cape Cod
- Pool: Below GroundPrivate
- Parking: Parking spaces: 2
- General: 2 Story
- Originating MLS: California Regional MLS
- County: Orange
- Zoning: Assessor11780320
- Restrictions: CC&R's
- Source: California Regional MLS
This listing courtesy of John Cain , Pacific Sotheby's Int'l Realty
 New - 1 day ago