10 Rue Grand Ducal, Newport Beach, CA 92660
- 3 beds |
- 4 baths |
- 3,853 sqft
 Condominium
  Built in 1973
  6,325sqft lot
 2 car garage
  $1,244/sqft
  Listed 2 months ago
Property Description
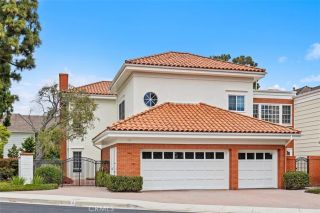


Gracefully set along the Fourth Fairway of Big Canyon Country Club, this refined residence captures a rare balance of sophistication, discretion, and scale in one of Newport Beachs most sought-after enclaves. Set within an intimate cul-de-sac of just seven homes behind the gates of Big Canyon, the property offers a sense of quiet exclusivity while remaining effortlessly connected to Fashion Island, nearby beaches, and the charm of Corona del Mar Village. Three bedrooms, two dedicated offices, and three-and-one-half bathrooms are thoughtfully arranged across approximately 3,853 square feet. Expansive windows and multiple skylights invite natural light throughout, while dramatic two-story ceilings in the main living areas create striking volume. Main living spaces unfold with intention, anchored by a spacious living room with a fireplace and a family room that captures sweeping golf course views, creating a calm and secluded backdrop. Chefs kitchen is appointed with granite countertops and premium appliances, including a Sub-Zero refrigerator, complemented by newer herringbone wood flooring by Gaetano throughout the main level. Upstairs, primary suite serves as a true retreat, complete with a private balcony overlooking the fairway, a spa-inspired bath with marble finishes, and an oversized walk-in closet. Outdoor grounds, set on a 6,325 square foot lot, offer a level and secluded setting enhanced by a tranquil fountain and ample space to entertain or design a custom pool and spa environment. Additional highlights include an elevator, gated courtyard entry, attached two-car g
- Listing Status:
- Active
- Date Added:
- April 14, 2026
- Data Last Updated:
- July 6, 2026 at 1:11AM
- Listing Office:
- Coldwell Banker Realty : 949-644-1600
- Listing Agent:
- Tim Smith : 949-478-2295
- MLS ID:
- NP26080275
- General: N/K
- Pool: N/K
- Parking: Direct Garage AccessGarageGarage - Single DoorParking spaces: 2
- General: 2
- HOA Amenities: Controlled AccessExterior Bldg Maintenance452.0Monthly
- Originating MLS: California Regional MLS
- County: Orange
- Zoning: 44218105
- View: Golf CoursePanoramicNeighborhood
- Water: Public
- Sewer: Public Sewer
- Source: California Regional MLS
This listing courtesy of Tim Smith , Coldwell Banker Realty
Monthly Payment
- Principal & Interest $
- Property Taxes $
- Home Insurance $
- VA Funding Fee $