1200 Rutland Road 1, Newport Beach, CA 92660
- 2 beds |
- 2 baths |
- 1,086 sqft
 Condominium
  Built in 1961
  1.23acre lot
 —— car garage
  $801/sqft
  Listed 11 days ago
Property Description
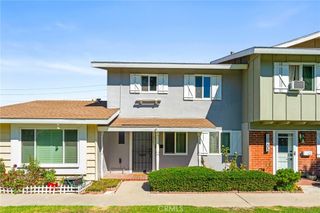
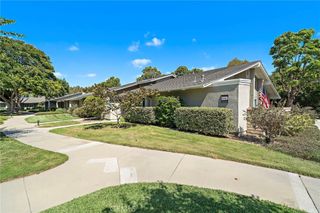
Welcome to 1200 Rutland Rd, Unit 1 - a beautifully refreshed Newport Beach residence offering the perfect blend of comfort, style, and coastal living. Located in the Newport Garden Villas, this 2-bedroom, 2-bathroom ground-level end unit offers 1,086 square feet of thoughtfully updated living space, along with the privacy and convenience of both a front and rear patio. Inside, the home welcomes you with a light-filled open floor plan featuring multiple sliding glass doors and a cozy fireplace that creates an inviting focal point for the living area. A stylish bar nook with a wine fridge adds an elevated touch and makes hosting friends and family especially enjoyable. The home has been thoughtfully renovated including fresh paint, newly remodeled bathrooms, newer vinyl flooring, newer closet doors, a newer privacy vinyl fence and gate, and the addition of an in-unit washer and dryer — a rare and highly desirable convenience for the community. The outdoor spaces add another dimension to the home, with both front and rear patios providing room to enjoy Newport Beach's exceptional year-round climate. The landscaped front patio, accented by greenery, creates a welcoming sense of privacy and charm from the moment you arrive. Located just minutes from the restaurants, cafés, and shops of 17th Street, Castaways Park, and convenient access to Pacific Coast Highway, this home puts you close to the best of Newport Beach while offering a comfortable place to call home. Whether you're purchasing your first home, looking for a smart investment, or simply ready to own a beautifully updated property in Newport Beach, this residence offers an exceptional opportunity to enjoy the coastal lifestyle.
- Listing Status:
- Active
- Date Added:
- October 5, 2026
- Data Last Updated:
- October 8, 2026 at 12:16PM
- Listing Office:
- Marterra Real Estate : 949-432-5054
- Listing Agent:
- Riley Spear : 949-432-5054
- Contact:
- 949-244-3533
- MLS ID:
- NP26216304

- General: Lighting
- Style: Traditional
- Other Structures: EnclosedPatio
- Pool: FencedAssociation
- Parking: AssignedCarportParking spaces: 1
- Roofing: Composition
- Windows: Double Pane Windows
- General: DrywallStucco1Slab
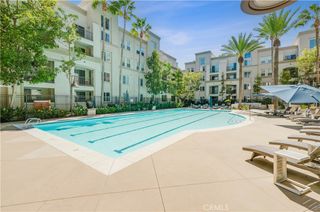
- HOA Amenities: Pool475.0Monthly
- Originating MLS: CRMLS_CRM
- School District: Newport Mesa Unified
- County: Orange
- Zoning: 93418025
- View: None
- Fencing: Vinyl
- Utilities: Electricity ConnectedNatural Gas ConnectedSewer ConnectedWater ConnectedElectricity - On Property
- Water: Public
- Sewer: Public Sewer
- Source: CRMLS_CRM
- Exclusions: Furniture
This listing courtesy of Riley Spear , Marterra Real Estate
Monthly Payment
- Principal & Interest $
- Property Taxes $
- Home Insurance $
- VA Funding Fee $

 New - 2 days ago