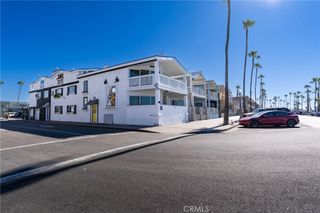
1203 Winslow Lane, Newport Beach, CA 92660
- 3 beds |
- 4 baths |
- 1,773 sqft
 Rental
 Built in 2022
 5.77acre lot
 2 car garage
 $5/sqft
 Listed 25 days ago
Property Description
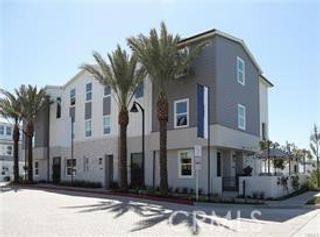
Welcome to The Isle at Mariner Shores, a new coastal-inspired community located in the heart of Newport Beach. 1203 Winslow Lane is a light and bright FURNISHED 3 bedroom, 3 and one-half bath townhome that spans nearly 1,780 square feet over 3 levels with upgraded and designer finishes, surfaces, appliances and fixtures throughout. Upon entering the home, the Foyer, 1 Bedroom with Ensuite Bath, and an attached 2-Car Garage can be found on the ground floor. A large and open Kitchen & Great Room, Powder Room, and Covered Terrace encompass the 2nd floor. 2 Bedroom Suites, including the Primary, with Ensuite Baths and Laundry are located on the 3rd floor. The location in the neighborhood allows for easy access to Association Amenities, which include Pool, Spa, Cabanas, BBQ/Picnic Area, and Fire Pit. Conveniently situated within close proximity to 17th Street and its eclectic selection of local Shopping & Dining options. The property's central location within the City also puts it minutes away from the Upper Newport Bay Preserve, Newport's Harbor & Beaches, upscale shopping at Fashion Island and South Coast Plaza, top-tier cultural events at the Segerstrom Center for the Arts, and convenient air travel from John Wayne Airport. The property is also within the boundaries of the coveted Mariners Elementary School, Ensign Middle School, and Newport Harbor High School zones. Advertised price is based on a 12-Month Lease. Shorter Rental Terms may be at a higher rate.
- Listing Status:
- Active
- Date Added:
- October 28, 2026
- Data Last Updated:
- November 22, 2026 at 3:18PM
- Listing Office:
- Compass : 949-438-4340
- Listing Agent:
- Rob Smith : 949-438-4340
- Contact:
- 949-697-8855
- MLS ID:
- NP26230667

- General: Association
- Pool: Association
- Parking: GarageGuestNo DrivewayOff SitePublicOn StreetSide By SideParking spaces: 2
- General: 3
- HOA Amenities: BarbecuePoolSpa/Hot Tub
- Originating MLS: CRMLS_CRM
- School District: Newport Mesa Unified
- County: Orange
- Zoning: 93059217
- View: None
- Utilities: Cable AvailableElectricity ConnectedNatural Gas ConnectedPhone AvailableSewer ConnectedWater Connected220 Volts in Garage
- Water: Public
- Sewer: Public Sewer
- Source: CRMLS_CRM
This listing courtesy of Rob Smith , Compass
 New - 2 days ago