1206 Berkshire Lane, Newport Beach, CA 92660
- 5 beds |
- 7 baths |
- 4,471 sqft
 Single-Family Home
  Built in 2026
  9,348sqft lot
 3 car garage
  $1,900/sqft
  Listed 1 month ago
Property Description
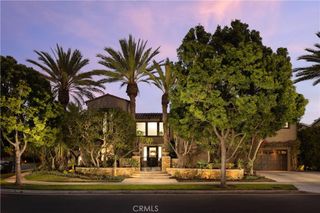
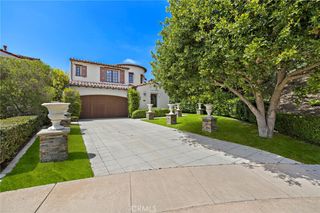
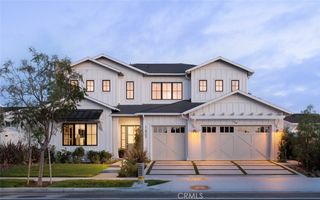
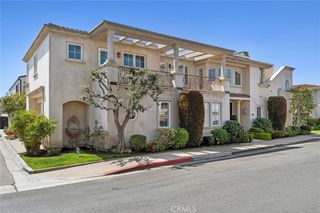
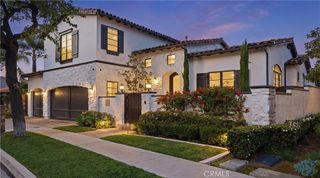
New Construction, this extraordinary custom estate is the work of Silverstone Development Company, renowned for delivering homes that seamlessly blend architectural precision with coastal California living. Set on a 9,350 sq ft lot, this two-story masterpiece offers 5 bedrooms, 6 bathrooms, and approximately 4,471 sq ft of thoughtfully designed living space, plus a fully finished detached pool casita for guests or entertaining. The open-concept main level is designed for both everyday living and effortless entertaining, anchored by a dramatic great room with soaring ceilings and Windsor One tongue-and-groove soffit inlays that flow into a chef's kitchen, butler's pantry, and bar. All finished with Taj Mahal quartzite countertops and a full Wolf/Sub-Zero appliance package. A dedicated home office with Pinky's iron-and-glass doors adds a refined, functional touch rarely found in new construction. Upstairs, the primary suite is a private sanctuary with a spa-caliber bathroom, freestanding soaking tub, book-matched stone shower, and luxe gold plumbing fixtures. Three additional en-suite bedrooms complete the upper level with the same elevated Silverstone finish standard. The backyard is an entertainer's dream, complete with a resort-style pool and spa, a fully equipped outdoor kitchen with a built-in grill, refrigerator, and ice maker. The detached pool casita mirrors the main home's design language with a full kitchen, private bath, and its own appliance package — ideal for guests, multigenerational living, or income potential. Smart home technology includes Crestron lighting and 4-zone audio throughout, whole-home solar, full AV and security prewire, and Western Window Systems black aluminum windows and doors. Standing seam metal roof. White Oak engineered hardwood floors throughout. A rare opportunity to own a Silverstone home in one of Newport Beach's most desirable neighborhoods.
- Listing Status:
- Pending
- Date Added:
- June 4, 2026
- Data Last Updated:
- July 6, 2026 at 2:16AM
- Listing Office:
- Compass : 949-438-4340
- Listing Agent:
- Stephen Walsh : 949-438-4340
- MLS ID:
- OC26121401

- General: Wet BarCeiling Fan(s)Dry BarSeparate/Formal Dining RoomEat-in KitchenHigh CeilingsOpen FloorplanPantryRecessed LightingStorageSmart HomeTandemUnfurnishedWired for DataBarWired for SoundBedroom on Main LevelEntrance FoyerInstant Hot WaterPrimary SuiteWalk-In Pantry
- Appliances: 6 Burner StoveBuilt-In RangeBarbecueDishwasherFreezerIce MakerMicrowaveRefrigeratorRange HoodTankless Water HeaterWater To RefrigeratorDryer
- Laundry: Laundry RoomStackedUpper Level
- Flooring: Wood
- A/C: Central AirHigh EfficiencyHeat Pump
- Heating: CentralFireplace(s)High Efficiency
- Fireplace: Family RoomFireplace
- Disability Feature: Safe Emergency Egress from Home
- Eco/Green Feature: Solar
- General: BarbecueLightingRain GuttersGuest House DetachedGuest HouseHeatedIn Ground
- Style: Contemporary
- Other Structures: Guest House DetachedGuest HouseDeckPatioStone
- Pool: Gas HeatPrivate
- Parking: CoveredDoor-MultiDirect AccessDrivewayGarage Faces FrontGarageGarage Door OpenerSide By SideTandemParking spaces: 3
- Windows: Double Pane WindowsScreens
- General: DrywallStoneStucco2Slab
- Road/Access: Paved
- HOA Amenities: 0.0
- Originating MLS: CRMLS_CRM
- School District: Newport Mesa Unified
- County: Orange
- Zoning: 11746408
- View: City LightsView
- Utilities: Electricity ConnectedNatural Gas ConnectedSewer ConnectedWater Connected220 Volts in Garage
- Water: Public
- Sewer: Public Sewer
- Source: CRMLS_CRM
This listing courtesy of Stephen Walsh , Compass
Monthly Payment
- Principal & Interest $
- Property Taxes $
- Home Insurance $
- VA Funding Fee $