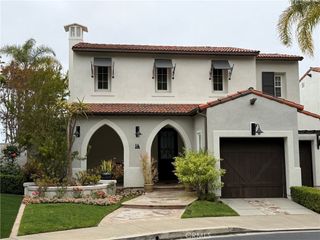
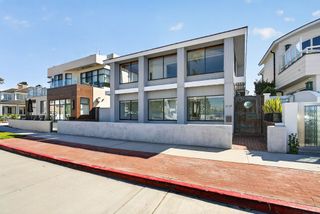
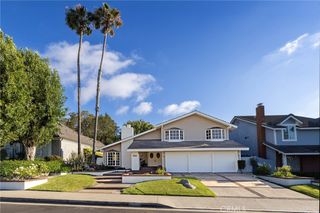
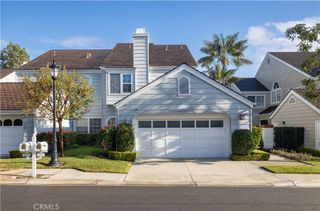
1357 Sussex Lane, Newport Beach, CA 92660
- 4 beds |
- 2 baths |
- 2,716 sqft
 Rental
  Built in 1959
  8,250sqft lot
 2 car garage
  $5/sqft
  Listed 5 days ago
Property Description
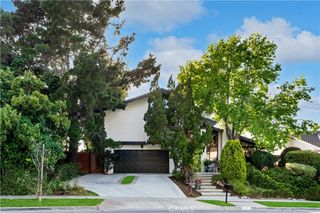
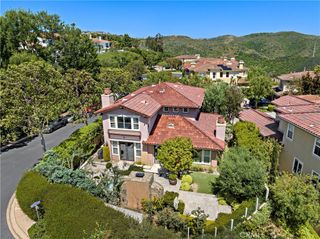
Located in the highly sought-after Westcliff/Dover Shores neighborhood, this beautifully designed soft modern farmhouse offers an exceptional blend of style, comfort, and indoor-outdoor living. Just moments from 17th Street's popular dining and shopping, Mariners Park, the Back Bay trails, and the beach, the location provides the best of Newport Beach living. The home features three bedrooms in the main residence plus a detached casita, ideal as a fourth bedroom, guest suite, office, or private retreat. Vaulted ceilings and polished concrete floors create a bright, open atmosphere, while premium finishes include floor-to-ceiling white oak cabinetry, Carrara marble countertops, and Thermador appliances. Designed for entertaining, the spacious great room seamlessly connects the kitchen, dining, and family areas before opening to a large backyard with expansive lawn, outdoor dining space, and café lighting. A welcoming front courtyard offers a fire pit, fountain, mature olive trees, and lush succulent landscaping, while LED and low-voltage lighting enhance the home's ambiance both inside and out. Additional features include two indoor fireplaces, a dramatic wood pivot entry door, a modern wood garage door, laundry room with gas and electric hookups, 240V EV outlet, and weekly gardener and landscape maintenance. Pets will be considered on a case-by-case basis. Tenant is responsible for all utilities. If approved, a non-refundable $2,500 pet deposit is due upon lease signing.
- Listing Status:
- Active
- Date Added:
- July 1, 2026
- Data Last Updated:
- July 6, 2026 at 5:18AM
- Listing Office:
- Kase Real Estate : 949-200-9818
- Listing Agent:
- Keven Stirdivant : 9495458588
- MLS ID:
- OC26143473

- General: None
- Style: Contemporary
- Other Structures: PatioOpen
- Pool: None
- Parking: DrivewayGarageParking spaces: 4
- Roofing: CompositionMetal
- Windows: Double Pane Windows
- General: 1Slab
- HOA Amenities: 0.0
- Originating MLS: CRMLS_CRM
- School District: Newport Mesa Unified
- County: Orange
- Zoning: 42505113
- View: None
- Fencing: Excellent ConditionStucco Wall
- Utilities: Electricity AvailableNatural Gas AvailablePhone AvailableSewer ConnectedWater Available220 Volts in Garage
- Water: Public
- Sewer: Public Sewer
- Source: CRMLS_CRM
This listing courtesy of Keven Stirdivant , Kase Real Estate