1517 Miramar Drive, Newport Beach, CA 92661
- 4 beds |
- 4 baths |
- 2,554 sqft
 Single-Family Home
  Built in 2026
  2,448sqft lot
 2 car garage
  $2,447/sqft
  Listed 13 days ago
Property Description
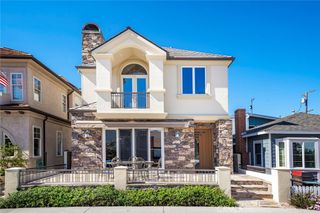
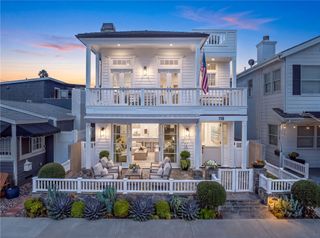
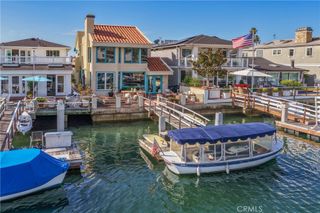
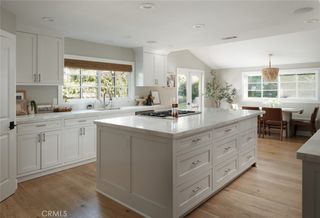
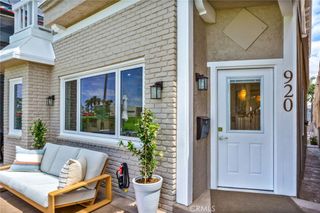
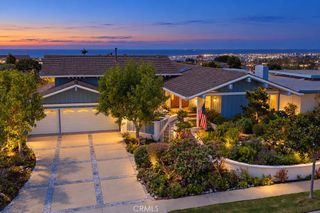
Rich in authentic coastal character, this exceptional newly rebuilt four-bedroom, three-and-one-half-bath Peninsula Point residence offers a sophisticated interpretation of the classic Newport Beach cottage. Timeless architecture and beautifully considered interiors are elevated by bespoke craftsmanship, fine European fixtures and finishes, and a warm, layered palette of natural materials. Beyond its classic shingled façade and welcoming Dutch door, the interiors unfold with an understated sense of luxury. European oak floors flow throughout, complemented by extensive custom cabinetry and millwork and a curated collection of designer lighting. Generous windows and doors invite abundant natural light, while European limestone, handmade tile-work, honed marble, soapstone, and polished nickel fixtures lend depth, texture, and an artisanal quality to the home. A reclaimed brick fireplace, framed by custom cabinetry and built-in bookcases, gives the great room its distinctive sense of warmth and character. Expansive sliding doors open to the front terrace overlooking the park, where a fire pit creates an inviting outdoor gathering space and a natural extension of the interiors. At the heart of the home, the spacious kitchen is both beautifully appointed and highly functional, with custom cabinetry, a walk-in pantry, honed stone surfaces, an Italian-made ILVE range, and premier Sub-Zero, Wolf, and Cove appliances. A dedicated bar with beverage center complements the entertaining spaces, while the dining room is distinguished by a custom built-in hutch crafted as an integral part of the home’s millwork. The thoughtfully conceived four-bedroom plan includes a primary suite, junior primary suite, and two additional guest bedrooms. The primary offers a serene retreat with a spa-like bath featuring a steam shower, heated floors, European limestone, handcrafted tile, and polished nickel Waterworks fixtures. A second-floor deck provides another inviting outdoor setting for enjoying the coastal surroundings. A large two-car garage and full-size carport provide exceptional parking for the neighborhood, while a vintage-inspired outdoor beach shower awaits sandy feet after a day at the beach. Refined yet relaxed, 1517 Miramar captures the enduring appeal of Peninsula Point—the warmth and authenticity of a quintessential Newport Beach cottage, elevated by exceptional craftsmanship, sophisticated materials, and an effortless connection to its coastal setting.
- Listing Status:
- Active
- Date Added:
- September 30, 2026
- Data Last Updated:
- October 9, 2026 at 1:17AM
- Listing Office:
- Coldwell Banker Realty : 949-644-1600
- Listing Agent:
- Tara Foster Shapiro : 949-644-1600
- Contact:
- 949-478-7781
- MLS ID:
- NP26210684

- General: Lighting
- Style: Cape Cod
- Other Structures: DeckPatioSee RemarksOpen
- Pool: None
- Parking: Attached CarportDirect AccessElectric Vehicle Charging Station(s)GarageGarage Door OpenerGarage Faces RearSee RemarksParking spaces: 3
- General: 2
- HOA Amenities: 0.0
- Originating MLS: CRMLS_CRM
- School District: Newport Mesa Unified
- County: Orange
- Zoning: 04820103
- View: Park/GreenbeltNeighborhoodView
- Utilities: Cable AvailableElectricity ConnectedNatural Gas ConnectedSewer ConnectedWater Connected
- Water: Public
- Sewer: Public Sewer
- Source: CRMLS_CRM
This listing courtesy of Tara Foster Shapiro , Coldwell Banker Realty
Monthly Payment
- Principal & Interest $
- Property Taxes $
- Home Insurance $
- VA Funding Fee $