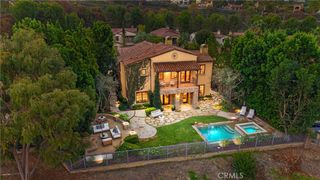
17 Colonial Drive, Newport Beach, CA 92660
- 5 beds |
- 4 baths |
- 3,245 sqft
 Single-Family Home
 Built in 2002
 6,804sqft lot
 2 car garage
 $1,693/sqft
 Listed 1 month ago
Property Description
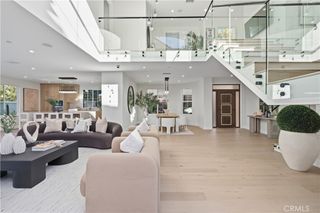
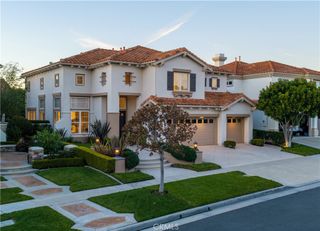
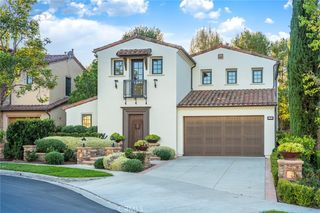
Behind the gates of One Ford Road, 17 Colonial Drive encompasses 5 bedrooms and 4.5 bathrooms, a blend of warm brick, stucco, and clay tile with plantation shutters throughout. A grand entry opens to a private office on the right and an elegant living room on the left, with a fireplace and French doors to the backyard. The living room leads into the kitchen, with a built-in desk, custom cabinetry, and windows out to the yard. The kitchen flows into a family and dining space anchored by a fireplace, with its own door to the outdoors. Off the dining area, a downstairs bedroom suite offers a private bath and walk-in closet, ideal for guests or multigenerational living. A spiral staircase leads to the grand primary suite, which opens onto a private deck and has a spa-like bath with dual vanities, a freestanding tub, a large shower, and a walk-in closet. Upstairs, another one of the bedrooms has its own en suite bath, while two additional bedrooms are connected by a Jack and Jill bath. The completely reimagined backyard is the heart of the home: beautifully manicured, with a sweeping lawn, a sculpted fire pit, and a full outdoor kitchen and wet bar with BBQ and wine fridge, all set for effortless California entertaining. The yard looks over a quiet paseo, and the community clubhouse, fitness center, pools, and playground of One Ford Road’s resort-style amenities are close by. This is a rare opportunity to own in one of Newport Beach’s most desirable gated communities.
- Listing Status:
- Active
- Date Added:
- October 21, 2026
- Data Last Updated:
- November 22, 2026 at 5:18PM
- Listing Office:
- Pacific Sotheby's Int'l Realty : 949-554-1200
- Listing Agent:
- Kimberly Bibb : 949-554-1200
- Contact:
- 714-396-0185
- MLS ID:
- NP26226215

- General: BarbecueCommunity
- Style: Mediterranean
- Other Structures: PatioOpen
- Pool: CommunityAssociation
- Parking: Direct AccessGarageParking spaces: 2
- Windows: Plantation Shutters
- General: 2
- Road/Access: Paved
- HOA Amenities: ClubhouseMaintenance GroundsManagementBarbecuePlaygroundPoolGuardSecurity835.0Monthly
- Originating MLS: CRMLS_CRM
- School District: Newport Mesa Unified
- County: Orange
- Zoning: 44244152
- View: Park/GreenbeltView
- Water: Public
- Sewer: Public Sewer
- Source: CRMLS_CRM
This listing courtesy of Kimberly Bibb , Pacific Sotheby's Int'l Realty
Monthly Payment
- Principal & Interest $
- Property Taxes $
- Home Insurance $
- VA Funding Fee $