1972 Port Ramsgate, Newport Beach, CA 92660
- 4 beds |
- 7 baths |
- 5,299 sqft
 Rental
 Built in 2018
 6,551sqft lot
 2 car garage
 $4/sqft
 Listed 27 days ago
Property Description
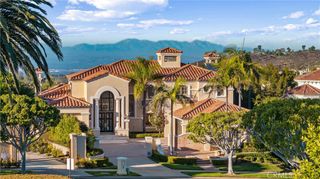
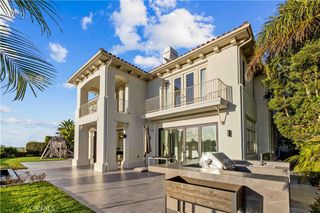
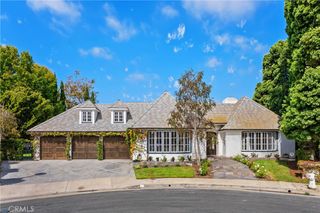
This magnificent custom home is situated on a prestigious street, just a few steps away from the green belt and community pool in the sought-after "Port Streets" neighborhood. With over 5,443 square feet of living space, including 5 bedrooms, 7 baths, a spacious basement, and an abundance of natural light, this residence is certain to leave a lasting impression. The first floor boasts high ceilings and expansive windows, creating a seamless blend between indoor and outdoor living with multiple sliding glass doors. Enjoy a formal dining space and a welcoming family room with a fireplace, complemented by a wall of folding glass doors that lead to the perfect entertainer's backyard, complete with a built-in fire pit. The chef's kitchen is truly remarkable, featuring top-of-the-line Subzero and Wolf appliances, custom cabinetry, a Calcutta marble center island, Pietra marble countertops, and a generously sized walk-in pantry. Upstairs, you'll discover a versatile loft area, three en-suite bedrooms, and a luxurious master retreat with a fireplace, spa-inspired bath, and two walk-in closets. The basement is truly a showstopper, offering a well-appointed built-in bar with peninsula seating, a spacious entertainment area, and a versatile room that can be used as a gym, office, movie theater, or playroom. Additional highlights of this stunning home include laundry rooms on both the first and second floors, a grand Dutch front door, a main-level bedroom or office with a bath, and an oversized 2-car garage. The neighborhood amenities are equally impressive, with a resort-style pool, sports fields, tennis and basketball courts, as well as the highly acclaimed Andersen Elementary School.
- Listing Status:
- Active
- Date Added:
- October 27, 2026
- Data Last Updated:
- November 22, 2026 at 5:18PM
- Listing Office:
- Bren and Furstenfeld Estates, Inc. : 949-922-2274
- Listing Agent:
- Brian Furstenfeld : 949-922-2274
- Contact:
- 949-922-2274
- MLS ID:
- OC26221146

- General: Rain GuttersBrick DrivewayFire PitCommunityHeatedIn Ground
- Style: Cape CodCustom
- Other Structures: Front PorchConcretePatio
- Pool: CommunityHeatedIn GroundAssociation
- Parking: Door-MultiDirect AccessDrivewayGarage Faces FrontGarageParking spaces: 4
- Roofing: CompositionShingle
- Windows: Double Pane Windows
- General: BrickDrywallConcreteStoneStuccoWood Siding3Combination
- Road/Access: City Street
- HOA Amenities: ClubhouseDog ParkBarbecuePickleballPoolSpa/Hot TubTennis Court(s)0.0
- Originating MLS: CRMLS_CRM
- School District: Newport Mesa Unified
- County: Orange
- Zoning: 45820219
- View: NeighborhoodView
- Fencing: PartialVinyl
- Utilities: Cable AvailableElectricity ConnectedNatural Gas ConnectedPhone AvailableSewer ConnectedWater Connected
- Water: Public
- Sewer: Public SewerSewer Tap Paid
- Source: CRMLS_CRM
This listing courtesy of Brian Furstenfeld , Bren and Furstenfeld Estates, Inc.