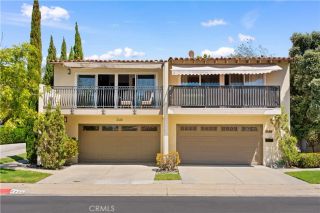
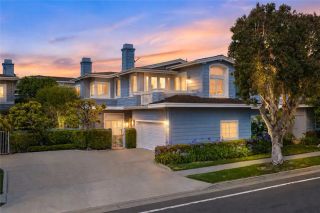
2005 Barranca, Newport Beach, CA 92660
- 3 beds |
- 3 baths |
- 1,500 sqft
 Condominium
  Built in 1966
  1,668sqft lot
 2 car garage
  $1,367/sqft
  Listed 1 day ago
Property Description
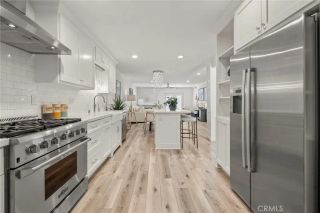
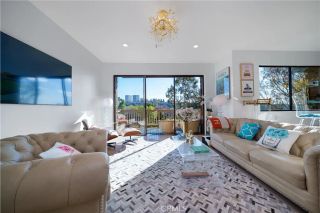
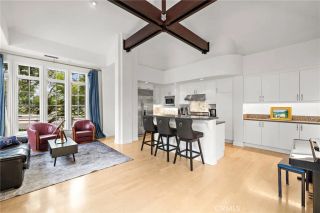
Welcome to a beautiful coastal perfection in The Bluffs. Completely transformed down to the studs, this turn-key home at 2005 Barranca offers a crisp coastal aesthetic paired with modern luxury in one of Newport Beachs most desirable neighborhoods. A custom Fiberglass Dutch door opens to seamless open-concept living cooled by ocean breezes. The heart of the home is a newly expanded chefs kitchen featuring an island, Arctic White quartz countertops, solid oak cabinetry, a 36-inch Z-Line professional dual-fuel range, Frigidaire Professional appliances, and a huge walk-in FLEX AREA with laundry The modernized floor plan boasts dual primary suites with private en-suite baths featuring custom designer tile, plus a versatile third bedroom or office off the great room. Water-, scratch-, and dent-resistant wood flooring flows throughout, accented by nickel-groove wall paneling and custom oak built-ins around the fireplace. Outside, a newly tiled patio overlooks the community pool and includes a gas barbeque hookup. Complete with brand-new heat pump HVAC, NEST thermostat, 100% new PEX plumbing above the slab, all-new electrical with an added sub-panel, 220V EV charging in the epoxy-finished garage, and all-new insulation, drywall, and dual-pane windows, every detail has been masterfully updated for ultimate peace of mind. Simply move in, unpack, and start living the quintessential Newport Beach lifestyle from day one.neighborhood events, scenic pathways, and nearby shopping and dining. The home is conveniently situated near Fashion Island, Newport Center, Newport Beach Tennis Club,
- Listing Status:
- Active
- Date Added:
- August 10, 2026
- Data Last Updated:
- August 12, 2026 at 3:13AM
- Listing Office:
- Surterre Properties Inc. : 949-717-7100
- Listing Agent:
- Kathy Fallon : 949-887-0972
- MLS ID:
- NP26170719
- General: N/K
- Pool: Association
- Parking: Direct Garage AccessParking spaces: 2
- Roofing: Composition
- General: 1
- HOA Amenities: BarbecuePool677.0Monthly
- Originating MLS: California Regional MLS
- County: Orange
- Zoning: 44012815
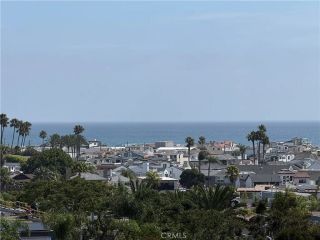
- View: PanoramicPoolPeek-A-Boo
- Utilities: Cable AvailableElectricity ConnectedNatural Gas ConnectedSewer ConnectedWater Connected
- Water: Public
- Sewer: Public Sewer
- Source: California Regional MLS
This listing courtesy of Kathy Fallon , Surterre Properties Inc.
Monthly Payment
- Principal & Interest $
- Property Taxes $
- Home Insurance $
- VA Funding Fee $