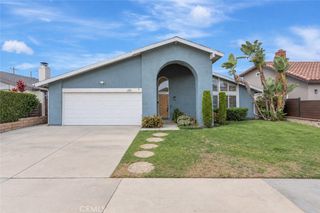
25 Escapade Court, Newport Beach, CA 92663
- 3 beds |
- 3 baths |
- 1,778 sqft
 Rental
  Built in 1973
  —— sqft lot
  2 car garage
  $3/sqft
  Listed 4 days ago
Property Description
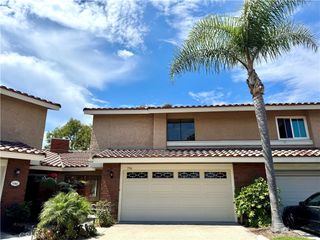
Don't miss this opportunity! This 3 bedroom, 3 bathroom townhouse is the most sought out plan within Newport Crest. The home has over 2,000 sq. ft. plus an oversized two-car garage, and tons of remodeling touches! The master suite boasts an oversized bedroom, office/retreat, en suite bathroom with walk in shower and spiral staircase entry to a fourth floor loft with peek-a-boo ocean view. You're welcomed into the home with a travertine flooring which sets the Entry and Dining Room apart from the sunken living room with wood floors, built in shelving and an outdoor patio perfect for entertaining. The galley kitchen has plenty of built in storage and has a separate designated space for a kitchen table or butcher-block prep table as well as a large picture window and custom dark wood slat blinds. A rarity for this floor plan is a spiral staircase leading from the master bedroom up to a fourth floor loft. Washer/dryer is provided. Water, Trash and Sewer are all included with the rent. The home is a 10-minute walk to the beach, which makes this home quintessential Newport Beach living. Sorry but pets will not be considered for this home. Get it before it's gone!
- Listing Status:
- Active
- Date Added:
- September 18, 2026
- Data Last Updated:
- September 22, 2026 at 5:18PM
- Listing Office:
- First Team Real Estate : 949-759-5747
- Listing Agent:
- Matthew Thompson : 714-483-4542
- Contact:
- 714-483-4542
- MLS ID:
- OC26203490

- General: Association
- Style: Contemporary
- Other Structures: Enclosed
- Pool: Association
- Parking: Direct AccessDrivewayGarage Faces FrontGarageParking spaces: 4
- Roofing: Composition
- Windows: Blinds
- General: Drywall2Slab
- Road/Access: City Street
- HOA Amenities: ClubhouseBarbecuePoolSpa/Hot TubTennis Court(s)Monthly
- Originating MLS: CRMLS_CRM
- School District: Newport Mesa Unified
- County: Orange
- Zoning: R1
- View: Peek-A-BooView
- Fencing: None
- Utilities: Cable ConnectedElectricity ConnectedNatural Gas ConnectedPhone ConnectedSewer ConnectedWater Connected220 Volts in Garage
- Water: Public
- Sewer: Public Sewer
- Source: CRMLS_CRM
- Exclusions: None
This listing courtesy of Matthew Thompson , First Team Real Estate
 New - 3 days ago