2504 University, Newport Beach, CA 92660
- 2 beds |
- 2 baths |
- 1,678 sqft
 Condominium
  Built in 1963
  1,677sqft lot
 2 car garage
  $772/sqft
  Listed 3 hours ago
Property Description
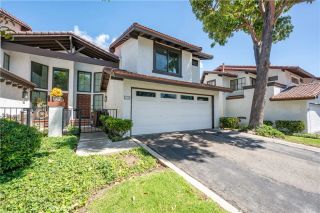
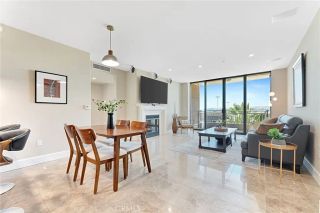
Welcome to 2504 University Drive, a beautifully updated single family home perfectly positioned in one of Newport Beach's most desirable communities, just moments from the scenic Upper Newport Bay Nature Preserve.Set along a peaceful greenbelt, this light-filled residence offers approximately 1,678 square feet of thoughtfully designed living space, blending timeless upgrades with the effortless coastal lifestyle Newport Beach is known for. The flexible floor plan features two spacious bedrooms plus a generous loft that can easily serve as a third bedroom, home office, or private retreat. A highly desirable first-floor primary suite offers comfort and convenience with a beautifully remodeled en-suite bathroom, while an additional full bathroom downstairs and a powder room upstairs provide an ideal layout for family and guests. Natural light pours through newer windows and doors, creating a warm and inviting atmosphere throughout the home. A custom Dutch entry door welcomes refreshing coastal breezes, while upgraded flooring, crown molding, remodeled bathrooms, and a charming wood-burning fireplace add character and style. Additional improvements, including a newer HVAC system, newer water heater, updated electrical panel, recently replaced roof only 5 years old, and dedicated indoor laundry room, provide the modern comfort and peace of mind today's buyers appreciate. Outside, the private patio with new vinyl fencing creates the perfect space to relax, entertain, or simply enjoy Southern California's year-round weather. Residents enjoy access to two community pools, but what
- Listing Status:
- Active
- Date Added:
- July 27, 2026
- Data Last Updated:
- July 28, 2026 at 10:11PM
- Listing Office:
- Realty OC Inc : 949-203-3949
- Listing Agent:
- Dave Castle : 949-677-8776
- MLS ID:
- OC26163191
- General: Community/CommonHeatedPrivatePrivate Below Ground
- Style: Modern
- Pool: AssociationBelow GroundCommunity/CommonFencedHeatedPrivate
- Parking: GarageParking spaces: 2
- Roofing: Composition
- General: 2
- HOA Amenities: Hiking TrailsPicnic AreaBarbecuePoolExterior Bldg Maintenance712.0Monthly
- Originating MLS: California Regional MLS
- County: Orange
- Zoning: 43930106
- Water: Public
- Sewer: Public Sewer
- Source: California Regional MLS
This listing courtesy of Dave Castle , Realty OC Inc
Monthly Payment
- Principal & Interest $
- Property Taxes $
- Home Insurance $
- VA Funding Fee $

 New - 22 hours ago