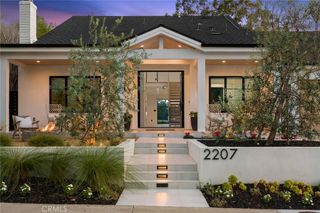
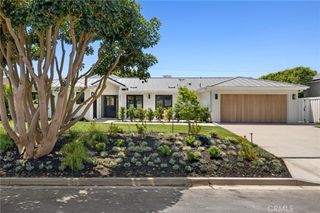
333 Pirate Road, Newport Beach, CA 92663
- 5 beds |
- 4 baths |
- 3,359 sqft
 Single-Family Home
  Built in 1983
  7,170sqft lot
 2 car garage
  $1,785/sqft
  Listed 1 month ago
Property Description
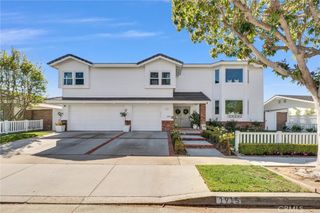
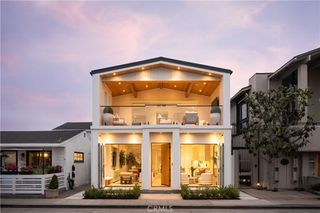
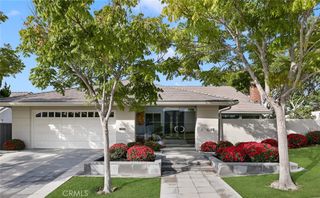
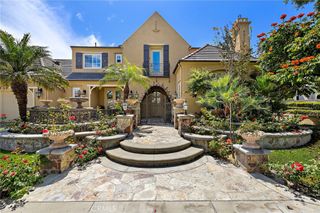
Welcome to 333 Pirate Road, an exceptional opportunity in Cliff Haven, one of Newport Beach’s most coveted residential neighborhoods. Often associated with Newport Heights, Cliff Haven is a distinctive enclave of its own, known for its wide streets, established homes, and highly sought-after location. This five-bedroom, four-bathroom home offers timeless East Coast-inspired style with a relaxed Hamptons feel. Classic shingle siding, traditional hardwood floors, custom built-ins, detailed moldings, and Carrera marble in the kitchen give the home warmth, character, and architectural charm that is increasingly difficult to find. Outside, a private pool and spa create the perfect setting for enjoying the Newport Beach lifestyle. At this price point, the property offers something increasingly rare in Cliff Haven: options. Move right in and enjoy the home in its current condition, thoughtfully remodel to create a more open and modern floor plan, or explore an addition to expand the home and maximize its potential. With nearby sales exceeding $12 million, 333 Pirate presents a compelling opportunity to own in prestigious Cliff Haven while offering the flexibility to enjoy today and create additional value over time. A classic Newport Beach home, a pool and spa, five bedrooms, and an electric car charger provide significant upside in one of the area’s most desirable neighborhoods.
- Listing Status:
- Active
- Date Added:
- September 9, 2026
- Data Last Updated:
- September 23, 2026 at 7:16AM
- Listing Office:
- Serhant California, Inc : 949-697-2781
- Listing Agent:
- Annie Clougherty : 949-697-2781
- Contact:
- annie@annieclougherty.com
- MLS ID:
- NP26191137

- General: BarbecuePrivate
- Style: Cape Cod
- Other Structures: Front Porch
- Pool: In GroundPrivate
- Parking: DrivewayGarageParking spaces: 2
- Roofing: Composition
- General: Shingle Siding2Raised
- Road/Access: City Street
- HOA Amenities: 0.0
- Originating MLS: CRMLS_CRM
- School District: Newport Mesa Unified
- County: Orange
- Zoning: 04923019
- View: NeighborhoodView
- Fencing: Fair Condition
- Utilities: Sewer ConnectedWater Connected
- Water: Public
- Sewer: Public Sewer
- Source: CRMLS_CRM
- Exclusions: decorative fireplace ornaments and screens
This listing courtesy of Annie Clougherty , Serhant California, Inc
Monthly Payment
- Principal & Interest $
- Property Taxes $
- Home Insurance $
- VA Funding Fee $