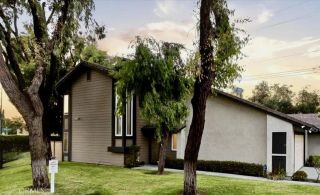
34 Starfish Court 12, Newport Beach, CA 92663
- 3 beds |
- 3 baths |
- 1,441 sqft
 Condominium
  Built in 1978
  2.78acre lot
 1 car garage
  $677/sqft
  Listed 20 hours ago
Property Description
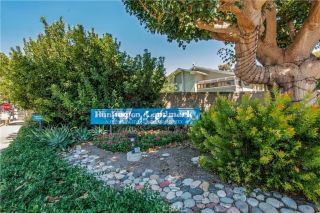
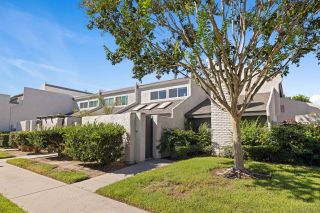
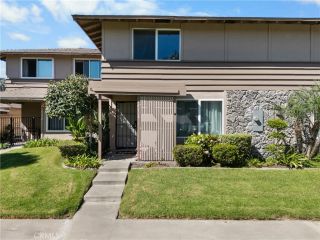
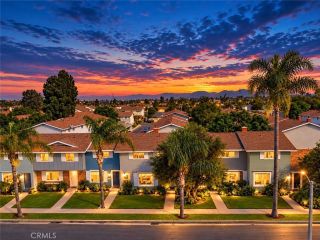
Welcome home to Newport Terrace! This beautifully updated end-unit condo offers 3 bedrooms, 2.5 bathrooms, and a thoughtfully designed interior in one of Newport Beachs hidden gem communities. Step inside to a bright and inviting living space featuring luxury wood vinyl flooring, recessed lighting, crown molding, and stylish finishes throughout. The remodeled kitchen is both beautiful and functional, with updated cabinetry, natural stone countertops, subway tile backsplash, pantry storage, and stainless steel appliances. Just beyond the kitchen, a private patio creates the perfect setting for morning coffee, al fresco dining, entertaining, or relaxing in the coastal air. Upstairs, the spacious primary suite impresses with vaulted ceilings, charming barn doors, and a generous walk-in closet with custom built-ins. Enjoy added comfort and privacy with a remote-controlled automatic blackout shade, while the beautifully remodeled en-suite bathroom elevates the space with a stunning Carrara marble shower. Secondary bedrooms feature shiplap accents, while the additional bathrooms have been thoughtfully updated. Practicality meets style with abundant storage throughout, including custom cabinetry beneath the stairs and valuable attic space. Central A/C provides year-round comfort, while the finished one-car garage offers direct access to the private patio. An additional covered carport provides convenient parking for a second vehicle. Tucked alongside Talbert Regional Park and the Santa Ana River Trail, Newport Terrace offers an exceptional setting for enjoying the outdoors. Reside
- Listing Status:
- Active
- Date Added:
- October 7, 2026
- Data Last Updated:
- October 8, 2026 at 12:12PM
- Listing Office:
- Compass : 949-438-4340
- Listing Agent:
- Janelle File : 949-466-5661
- MLS ID:
- NP26215055
- General: Private Below GroundHeated
- Pool: Below GroundCommunity/CommonHeated
- Parking: GarageGarage - Single DoorParking spaces: 2
- General: 2
- HOA Amenities: Outdoor Cooking AreaSport CourtBarbecuePoolExterior Bldg MaintenanceTrash Pickup575.0Monthly
- Originating MLS: California Regional MLS
- County: Orange
- Zoning: 93338345
- View: Neighborhood
- Fencing: Wood
- Utilities: Electricity ConnectedNatural Gas ConnectedSewer ConnectedWater Connected
- Water: Public
- Sewer: Public Sewer
- Source: California Regional MLS
This listing courtesy of Janelle File , Compass
Monthly Payment
- Principal & Interest $
- Property Taxes $
- Home Insurance $
- VA Funding Fee $

 New - 14 hours ago