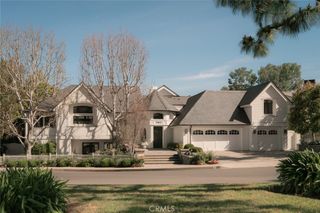
346 Via Lido Soud, Newport Beach, CA 92663
- 5 beds |
- 6 baths |
- 6,483 sqft
 Rental
  Built in 2006
  6,904sqft lot
 3 car garage
  $5/sqft
  Listed 4 days ago
Property Description
Set on a coveted corner lot on Lido Isle, this custom, fully furnished French Country Revival estate is enveloped by a gated front garden oasis. Beyond the dramatic double-height formal entry, the great room serves as the heart of this home. Defined by exposed heavy-timber ceiling beams, rustic tumbled stone floors, and a bespoke carved fireplace, this living space is seamlessly integrated with the kitchen. The kitchen serves as a striking culinary centerpiece, featuring hand-carved cabinetry, a statement mantle hood over a professional range, classic marble countertops, and a sunlit dining nook with access to the lushly landscaped exterior, fountain, and integrated jacuzzi. The formal dining room, complemented by a walk-in wine cellar, offers a refined secondary entertaining space. A richly paneled library with an adjacent covered patio provides an intimate retreat, while a dedicated main-floor office and a private ensuite bedroom complete the lower level. Upstairs, the primary retreat serves as an expansive private sanctuary with soaring cathedral ceilings, a dedicated sitting area with a fireplace, and access to a balcony framing uninterrupted bay views. Its ensuite spa bath features custom arched alcoves, a deep soaking tub, dual furniture-grade carved vanities, walk-in closets, and timeless stone detailing throughout. The upper level is rounded out by an additional living area, a second home office, and generous ensuite secondary bedrooms.
- Listing Status:
- Active
- Date Added:
- August 20, 2026
- Data Last Updated:
- August 25, 2026 at 12:19AM
- Listing Office:
- The Agency : 949-353-6000
- Listing Agent:
- Logan Montgomery : 714-492-9546
- Contact:
- 714-492-9546
- MLS ID:
- LG26182696

- General: Private
- Style: CustomFrench Provincial
- Other Structures: EnclosedTerracePatioStoneCovered
- Pool: None
- Parking: Door-MultiGarageGarage Faces SideParking spaces: 3
- General: 2
- Road/Access: City Street
- Originating MLS: CRMLS_CRM
- School District: Newport Mesa Unified
- County: Orange
- Zoning: 42316502
- View: BayNeighborhoodWaterView
- Fencing: Excellent Condition
- Utilities: Electricity ConnectedNatural Gas ConnectedSewer ConnectedWater Connected
- Water: Public
- Sewer: Public Sewer
- Source: CRMLS_CRM
This listing courtesy of Logan Montgomery , The Agency
 New - 19 hours ago