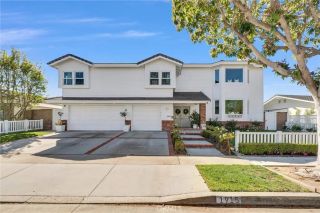
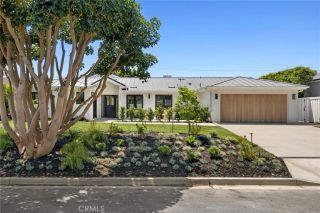
375 Newport Glen Court, Newport Beach, CA 92660
- 4 beds |
- 4 baths |
- 3,999 sqft
 Single-Family Home
 Built in 1981
 0.26acre lot
 3 car garage
 $1,144/sqft
 Listed 22 days ago
Property Description
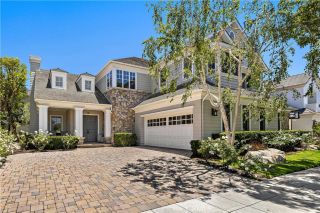
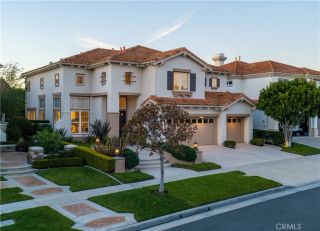
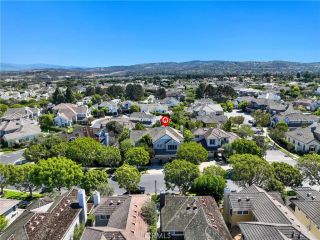
Tucked away in Newport Glen, an exclusive gated community of only 11 homes, this 3,999-square-foot home offers a rare blend of scale and sophistication on an oversized 11,250-square-foot lot. This residence features a thoughtful "upside-down" floor plan, intentionally designed to elevate the main living areas and capture peek-a-boo views of nearby Cherry Lake. At the heart of the home, the kitchen shines with elegant quartz countertops and ample prep space for the home chef. Soaring vaulted ceilings and expansive windows fill the main living space with bright natural light. With 4 spacious bedrooms and 3.5 bathrooms, this layout is both functional and flexible. The primary suite is a true sanctuary, boasting an impressive footprint, its own fireplace, and an en-suite spa-inspired bathroom complete with a luxurious freestanding tub and dual vanities. The highlight of this home is a massive bonus room that offers an extremely versatile space limited only by your imagination. Whether you envision a high-end gym, a dedicated music studio, an entertaining game room, or an additional primary suite for potential multigenerational living, this generous layout truly delivers. Outside, the private backyard is anchored by a sleek lap pool, recently upgraded with a brand-new automatic safety cover. Complete with a three-car garage and abundant storage, this home offers unparalleled access to the Back Bay, luxury shopping at Fashion Island, South Coast Plaza, and the nearby local dining scene along 17th Street in Costa Mesa. Easy access to John Wayne Airport makes travel a breeze.
- Listing Status:
- Active
- Date Added:
- October 30, 2026
- Data Last Updated:
- November 22, 2026 at 5:12PM
- Listing Office:
- Coldwell Banker Realty : 949-644-1600
- Listing Agent:
- Peggy Turner : 949-922-1505
- MLS ID:
- NP26208405
- General: N/K
- Pool: Below GroundExercisePrivatePool Cover
- Parking: Direct Garage AccessGarage - Three DoorParking spaces: 3
- Roofing: Composition
- General: 2
- HOA Amenities: Other/Remarks200.0Monthly
- Originating MLS: California Regional MLS
- County: Orange
- Zoning: 43923237
- View: Lake/RiverPeek-A-Boo
- Restrictions: CC&R's
- Water: Public
- Sewer: Public Sewer
- Source: California Regional MLS
This listing courtesy of Peggy Turner , Coldwell Banker Realty
Monthly Payment
- Principal & Interest $
- Property Taxes $
- Home Insurance $
- VA Funding Fee $