460 Santa Ana Avenue, Newport Beach, CA 92663
- 4 beds |
- 5 baths |
- 4,961 sqft
 Single-Family Home
  Built in 2015
  5,876sqft lot
 3 car garage
  $1,410/sqft
  Listed 6 days ago
Property Description
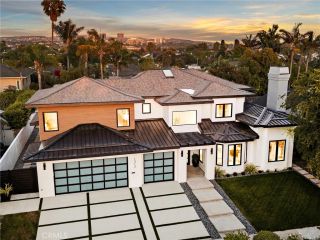
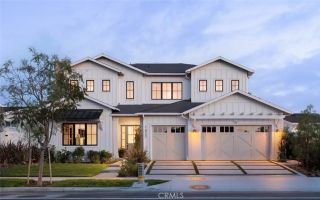
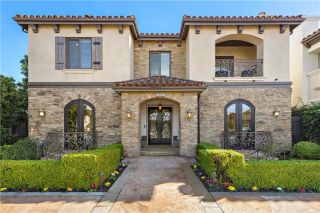
Crafted by renowned local builder Graystone Custom Builders and thoughtfully enhanced beyond the builder's original specifications, this exceptional Newport Heights residence blends timeless architecture with modern coastal luxury. Set behind a charming white picket fence on one of the neighborhood's most coveted streets, the home features four en-suite bedrooms, a private executive office, an upstairs bonus room, and an open-concept floor plan designed for effortless living and entertaining. Walls of disappearing bifold doors create seamless indoor-outdoor living, opening to beautifully landscaped entertaining spaces. Refined finishes include extensive marble, wide-plank hardwood flooring, shiplap accents, soaring ceilings, designer lighting, custom millwork, and multiple fireplaces. The chef's kitchen showcases custom cabinetry, Virginia Mist granite countertops, a Calacatta marble island with farmhouse sink, Thermador professional appliances, a six-burner range, built-in wine refrigerator, and a butler's pantry. The family room opens directly to the covered loggia, creating the perfect setting for year-round entertaining. The primary suite features a fireplace, oversized walk-in closet, and spa-inspired bath with dual vanities, a freestanding soaking tub, and oversized walk-in shower. Upstairs, a generous bonus room separates three additional en-suite bedrooms. Outdoor spaces include a beautifully landscaped front yard and a private courtyard centered around an oversized spa with waterfall features. The three-car garage offers epoxy flooring, custom storage, and a 220V E
- Listing Status:
- Active
- Date Added:
- July 19, 2026
- Data Last Updated:
- July 28, 2026 at 12:12PM
- Listing Office:
- Pacific Sotheby's Int'l Realty : 949-554-1200
- Listing Agent:
- Timothy Carr : 949-631-9999
- MLS ID:
- NP26153724
- General: Private
- Pool: N/K
- Parking: GarageParking spaces: 3
- Roofing: CompositionMetal
- General: 2
- HOA Amenities: 0.0
- Originating MLS: California Regional MLS
- County: Orange
- Zoning: 04902110
- View: N/K
- Water: Public
- Sewer: Public Sewer
- Source: California Regional MLS
This listing courtesy of Timothy Carr , Pacific Sotheby's Int'l Realty
Monthly Payment
- Principal & Interest $
- Property Taxes $
- Home Insurance $
- VA Funding Fee $

 New - 3 days ago