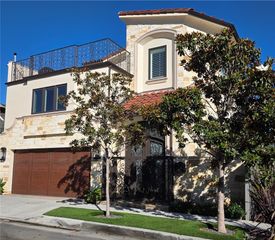
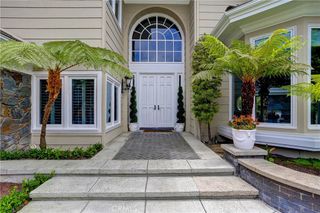
511 Fullerton, Newport Beach, CA 92663
- 6 beds |
- 7 baths |
- 5,416 sqft
 Rental
  Built in 2005
  6,373sqft lot
 3 car garage
  $4/sqft
  Listed 27 days ago
Property Description
Exceptional Custom Newport Heights residence appointed with designer furnishings and no expense spared. There is an abundance of natural light and space with six bedrooms and six and one-half bathrooms. This gracious inviting open floor plan is framed by soaring, beamed ceilings. A floor-to-ceiling fireplace defines and adds warmth to the family room. Beautifully crafted built-ins furnish both living and family rooms. The adjacent gourmet kitchen is perfect for entertaining – equipped with a butler’s pantry and a breakfast nook with bar seating. In addition to the home’s spacious master suite - with dual walk-in custom closets, dressing room, bathtub and shower; a thoughtful, main-level bedroom offers an en suite bath. Outdoor living area is a California summer dream with a custom-designed pool, and built-in barbecue area. The garage with ample, built-in storage and epoxy flooring, provides accommodation for three vehicles. Smart House technology completes this home – affording control at your fingertips from your smartphone. Ideal proximity to Cliff Drive, Lido Island, beautiful beaches, eclectic shops and restaurants on 17th street.
- Listing Status:
- Active
- Date Added:
- August 3, 2026
- Data Last Updated:
- August 24, 2026 at 8:18PM
- Listing Office:
- Compass : 949-438-4340
- Listing Agent:
- Jessica Cordova : 949-438-4340
- Contact:
- 858-568-4997
- MLS ID:
- NP26164179

- Pool: Private
- Parking: Direct AccessGarageParking spaces: 3
- General: Brick1Slab
- HOA Amenities: 0.0
- Originating MLS: CRMLS_CRM
- School District: Newport Mesa Unified
- County: Orange
- Zoning: 04904314
- View: None
- Utilities: Cable AvailableElectricity AvailableNatural Gas Not AvailableSewer Available220 Volts in Garage
- Water: Public
- Sewer: Public Sewer
- Source: CRMLS_CRM
This listing courtesy of Jessica Cordova , Compass