53 Harbor Ridge Drive, Newport Beach, CA 92660
- 4 beds |
- 4 baths |
- 3,804 sqft
 Condominium
  Built in 1979
  1.87acre lot
 3 car garage
  $1,550/sqft
  Listed 8 days ago
Property Description
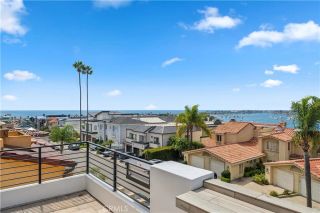
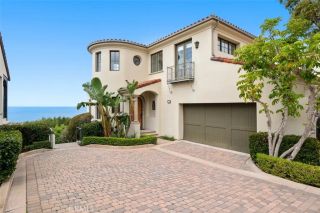
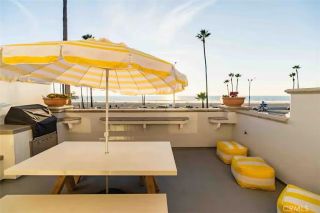
Luxury At Its Best! Residences of this caliber are rarely available. Perched on a premium corner lot within the 24hr guard-gated community, this exceptional, fully renovated residence offering sophisticated design, privacy & spectacular panoramic views. Thoughtfully designed for luxurious living & entertaining, this home features 3BR, 3.5BA, an office, a game room & the desirable main-level primary suite. The modern-influenced architecture creates a seamless connection between the beautifully appointed interiors & the outdoor spaces. A distinctive designer etched-glass entry gate, created by renowned artist Nolan Everitt, welcomes you into a private courtyard featuring a cascading waterfall, built-in BBQ grill and spectacular view. The stunning designer glass entry door opens to the foyer looking out the tranquil sun room/atrium with a retractable skylight and gently flowing water feature, creating an immediate sense of serenity. Beyond, the striking foyer opens to a spacious living & dining room framed by expansive picturesque windows showcasing approximately 200-degree views encompassing the Ocean, Catalina Island, Palos Verdes, city lights and mountains. The main level is designed equally for everyday living and entertaining. The formal living room with a fireplace opens to a stainless-steel and glass view deck, creating an exceptional setting for entertaining against a breathtaking coastal backdrop. The gourmet kitchen features custom cabinetry, an oversized center island and top-of-the-line appliances. Privately positioned, the main-level primary suite offers a walk-in
- Listing Status:
- Active
- Date Added:
- September 14, 2026
- Data Last Updated:
- September 23, 2026 at 5:12AM
- Listing Office:
- Berkshire Hathaway HomeService : 949-644-6200
- Listing Agent:
- Mina Maghami : 949-874-4020
- MLS ID:
- NP26196866
- General: Community/Common
- Style: Contemporary
- Pool: AssociationCommunity/Common
- Parking: Direct Garage AccessGarageGarage - Two DoorGarage Door OpenerParking spaces: 3
- General: StuccoConcreteGlass2
- HOA Amenities: GuardMeeting RoomPoolSecurityExterior Bldg MaintenanceSecurityTrash Pickup460.0Monthly
- Originating MLS: California Regional MLS
- County: Orange
- Zoning: 93646090
- View: CatalinaCity LightsCoastlineHarborMountains/HillsOceanPanoramicWaterWhite Water
- Fencing: GlassGood ConditionPrivacySecurityStucco Wall
- Restrictions: CC&R's
- Utilities: Electricity ConnectedNatural Gas ConnectedWater Connected
- Water: Public
- Sewer: Public Sewer
- Source: California Regional MLS
This listing courtesy of Mina Maghami , Berkshire Hathaway HomeService
Monthly Payment
- Principal & Interest $
- Property Taxes $
- Home Insurance $
- VA Funding Fee $