6 Pinehurst Ln, Newport Beach, CA 92660
- 5 beds |
- 6 baths |
- 7,287 sqft
 Single-Family Home
  Built in 2003
  0.31acre lot
 3 car garage
  $2,010/sqft
  Listed 11 days ago
Property Description
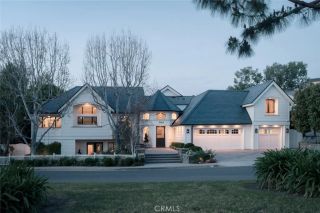
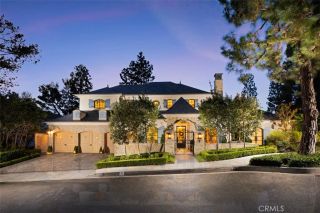
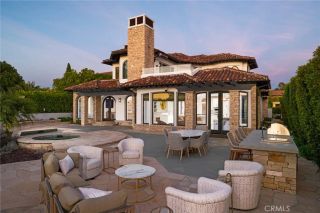
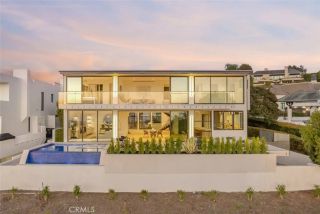
With sweeping views across the 16th hole of the Big Canyon Golf Course, rolling hillsides, and Newport Center, 6 Pinehurst Lane occupies one of the communitys highest elevated lots along a quiet cul-de-sac. Surrounded by single-story homes on three sides, the newly constructed residence enjoys exceptional privacy within this gated community. Completely rebuilt, the ~7,300-SF home blends craftsmanship with coastal sophistication. The open floor plan unfolds beneath soaring ceilings and is anchored by a dramatic black steel and glass pivot door. Eleven-foot ceilings on the main level and expansive retractable glass walls create a seamless indoor-outdoor connection framing the views. At the heart of the home, an integrated great room features white-oak coffered ceilings, a double-island chefs kitchen, wet bar, and casual dining. A retractable window connects the kitchen to the outdoor dining space for effortless entertaining. Amenities include a formal dining room, 350-bottle temperature-controlled wine cellar, butlers kitchen, private office, screening room, and an oversized elevator. The residence has five ensuite bedrooms, including a highly desirable downstairs bedroom. The primary retreat features a fireplace, coffee bar, dual walk-in closets, and a view balcony. The spa-inspired bath is appointed with Calacatta Gold marble and custom oak cabinetry. Fully integrated with a Savant smart-home system, the residence features Lutron lighting, automated shades, and security cameras. Outdoor living includes multiple spaces for dining and lounging positioned to capture the elevat
- Listing Status:
- Active
- Date Added:
- September 14, 2026
- Data Last Updated:
- September 23, 2026 at 7:11AM
- Listing Office:
- The Agency : 949-353-6000
- Listing Agent:
- Melissa Esnal Olguin : 949-870-7913
- MLS ID:
- OC26199297
- Pool: Association
- Parking: Direct Garage AccessParking spaces: 3
- General: 2
- HOA Amenities: Controlled AccessGuardSecurityExterior Bldg MaintenanceSecurity235.0Monthly
- Originating MLS: California Regional MLS
- County: Orange
- Zoning: 44211102
- View: Golf CourseMountains/HillsCity Lights
- Water: Public
- Sewer: Public Sewer
- Source: California Regional MLS
This listing courtesy of Melissa Esnal Olguin , The Agency
Monthly Payment
- Principal & Interest $
- Property Taxes $
- Home Insurance $
- VA Funding Fee $