64 Crooked Stick, Newport Beach, CA 92660
- 3 beds |
- 4 baths |
- 2,739 sqft
 Single-Family Home
 Built in 1999
 3,672sqft lot
 2 car garage
 $1,568/sqft
 Listed 1 month ago
Property Description
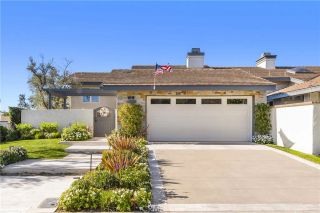
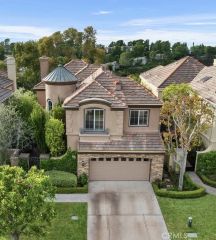
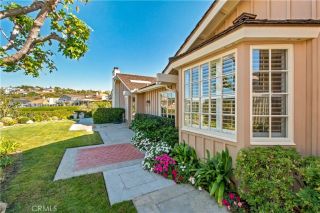
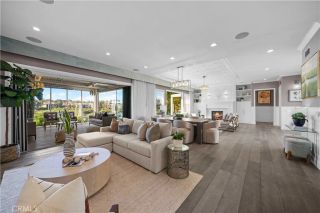
Evoking the timeless charm of New Englands Cape Cod, this beautifully situated and appointed Balboa Plan 2 residence in Newport Beach's prestigious guard-gated community of One Ford Road offers an inviting blend of classic architecture, gracious living spaces, and relaxed coastal sophistication. A manicured front lawn, flagstone walkway, and expansive covered front porch spanning the width of the home create a welcoming first impression, while the absence of homes directly across the street lends a wonderful sense of openness. Encompassing approximately 2,739 square feet on a 3,671-square-foot lot, the residence features three bedrooms, three-and-one-half baths, and a two-car garage. Inside, thoughtfully arranged living spaces balance traditional elegance with everyday comfort. The living room, anchored by a handsome marble-mantled fireplace, is adjacent to the formal dining room, while a charming study opens directly to the front porch, offering an ideal setting for a home office or quiet retreat. The spacious eat-in kitchen serves as the heart of the home, featuring marble countertops, a generous center island with seating, a built-in dining banquette, abundant cabinetry, and a convenient desk area. Just beyond, a secluded outdoor sitting area with a tranquil water feature creates an intimate setting for morning coffee or alfresco relaxation. Upstairs, all three bedrooms feature ensuite baths, including a generously proportioned primary suite distinguished by elegant, coffered ceilings. One of the three bedrooms has its own private entrance via an exterior staircase offer
- Listing Status:
- Active
- Date Added:
- October 12, 2026
- Data Last Updated:
- November 22, 2026 at 5:12PM
- Listing Office:
- Pacific Sotheby's Int'l Realty : 949-554-1200
- Listing Agent:
- John Cain : 714-655-8940
- MLS ID:
- OC26212326
- General: Community/CommonPrivate Below Ground
- Style: Cape Cod
- Pool: Below GroundCommunity/CommonAssociationHeated
- Parking: Direct Garage AccessGarage - Single DoorParking spaces: 2
- General: 2
- HOA Amenities: Controlled AccessOther CourtsPets PermittedPicnic AreaPlaygroundPoolOther/Remarks835.0Monthly
- Originating MLS: California Regional MLS
- County: Orange
- Zoning: 44247122
- View: Neighborhood
- Restrictions: CC&R's
- Utilities: Electricity ConnectedNatural Gas ConnectedSewer ConnectedWater Connected
- Water: Public
- Sewer: Public Sewer
- Source: California Regional MLS
This listing courtesy of John Cain , Pacific Sotheby's Int'l Realty
Monthly Payment
- Principal & Interest $
- Property Taxes $
- Home Insurance $
- VA Funding Fee $