950 Cagney Lane 101, Newport Beach, CA 92663
- 2 beds |
- 2 baths |
- 1,130 sqft
 Rental
  Built in 1983
  —— sqft lot
  1 car garage
  $3/sqft
  Listed 12 hours ago
Property Description
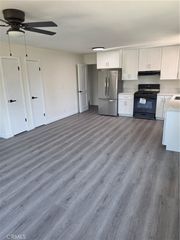
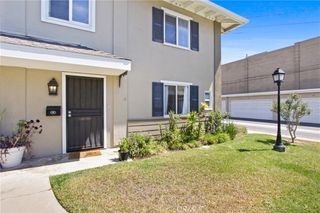
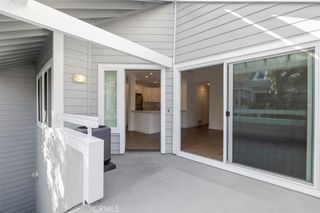
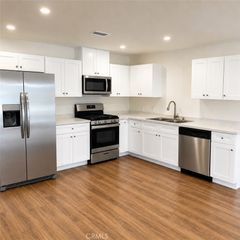
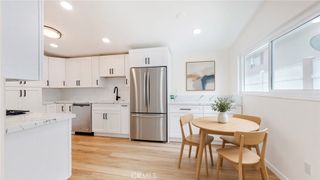
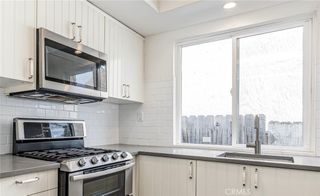
Welcome to this beautifully updated 2-bedroom, 2-bath residence in Villa Balboa, offering a warm, comfortable interior and an exceptional outdoor living space in the heart of Newport Beach. The home features a remodeled kitchen with granite countertops, updated cabinetry, stainless steel appliances, and generous prep and storage space, opening naturally to the living and dining areas. Both bathrooms have also been remodeled, creating a clean and refreshed feel throughout the home. One of the standout features is the extra-large private wooden patio, thoughtfully landscaped with palm trees and designed to feel like a private coastal retreat. With ample room for outdoor dining, lounging, and entertaining, it extends the living space and makes it easy to enjoy the Newport Beach climate year-round. Residents of Villa Balboa enjoy two pools, two spas, three pickleball courts, one tennis court, a fitness center, clubhouse, barbecue areas, gated access, and beautifully maintained grounds. Ideally located near the beach, Newport Harbor, Balboa Peninsula, Lido Marina Village, Fashion Island, dining, and shopping, this residence offers the perfect combination of comfort, privacy, and coastal Newport Beach living.
- Listing Status:
- Active
- Date Added:
- August 24, 2026
- Data Last Updated:
- August 24, 2026 at 4:16PM
- Listing Office:
- Douglas Elliman Of California : 949-270-0440
- Listing Agent:
- Josef Szigeti : 949-270-0440
- Contact:
- 949-981-3310
- MLS ID:
- NP26184967

- General: AssociationCommunityHeatedIn Ground
- Style: Contemporary
- Other Structures: EnclosedWoodDeckCovered
- Pool: CommunityFencedIn GroundAssociation
- Parking: AssignedControlled EntranceConcreteUndergroundGuestGatedOn SitePermit RequiredOne SpaceCommunity StructureStorageParking spaces: 1
- Roofing: Common Roof
- Windows: BlindsDouble Pane WindowsTinted Windows
- General: DrywallStucco1
- Road/Access: City Street
- HOA Amenities: ClubhouseFitness CenterBarbecuePickleballPoolSpa/Hot TubTennis Court(s)
- Originating MLS: CRMLS_CRM
- School District: Newport Mesa Unified
- County: Orange
- Zoning: 93077619
- View: NeighborhoodTrees/WoodsView
- Utilities: Cable AvailableElectricity AvailableNatural Gas ConnectedSewer ConnectedWater ConnectedStandard
- Water: Public
- Sewer: Public Sewer
- Source: CRMLS_CRM
This listing courtesy of Josef Szigeti , Douglas Elliman Of California
 New - 3 days ago