12 Water Port, Newport Coast, CA 92657
- 4 beds |
- 5 baths |
- 4,653 sqft
 Rental
  Built in 2017
  0.26acre lot
 3 car garage
  $7/sqft
  Listed 1 month ago
Property Description
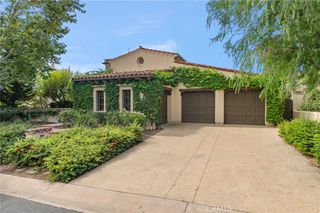
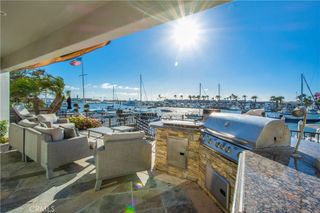
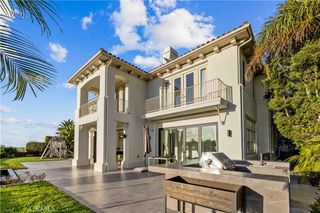
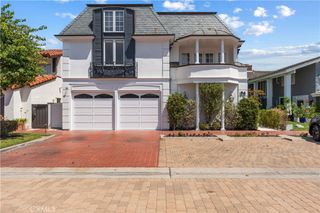
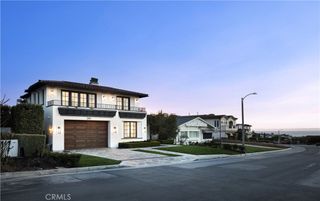
Experience elevated coastal living with an unforgettable ocean backdrop in the prestigious, guard-gated community of Crystal Cove in Newport Coast. Ideally positioned on a coveted cul-de-sac, this exceptional 4-bedroom, 4.5-bath residence offers approximately 4,653 square feet of sophisticated living space, thoughtfully designed to embrace the beauty of its coastal setting and provide effortless indoor-outdoor living. A striking modern stone facade creates exceptional curb appeal and welcomes you through a private courtyard into a light-filled interior defined by soaring ceilings, expansive windows, and walls of glass. Refined finishes and abundant natural light enhance the home's sophisticated yet inviting ambiance, while breathtaking Pacific Ocean views unfold throughout the residence. At the entry of the home, an inviting living room provides a warm and elegant gathering space, anchored by a beautiful fireplace and framed by expansive windows. The living room flows naturally into the open dining area and gourmet kitchen, creating an ideal setting for both relaxed everyday living and sophisticated entertaining. The well-appointed kitchen features an oversized center island with generous bar seating, abundant cabinetry, and an open layout that keeps the kitchen connected to the home's main living and outdoor spaces. Expansive folding glass doors effortlessly extend the living areas outdoors, seamlessly bringing the coastal setting inside and allowing the spectacular ocean views to take center stage. The thoughtfully designed floor plan offers a highly desirable main-level primary suite featuring a luxurious bath and generous designer walk-in closet space, along with a main-level guest bedroom—providing exceptional flexibility for guests, extended stays, or single-level living. Upstairs, two spacious secondary bedrooms offer privacy and separation, creating comfortable private retreats for family members or guests.
- Listing Status:
- Active
- Date Added:
- August 20, 2026
- Data Last Updated:
- October 9, 2026 at 7:16AM
- Listing Office:
- Real Broker : 855-450-0442
- Listing Agent:
- Pegi Dirienzo : 949-525-1125
- Contact:
- 949-525-1125
- MLS ID:
- OC26182838

- General: Association
- Other Structures: Concrete
- Pool: Association
- Parking: Direct AccessDrivewayGarageParking spaces: 3
- Windows: Double Pane WindowsScreens
- General: 2
- Originating MLS: CRMLS_CRM
- School District: Newport Mesa Unified
- County: Orange
- Zoning: 48914146
- View: CatalinaOrchardPanoramicView
- Water: Public
- Sewer: Sewer Tap Paid
- Source: CRMLS_CRM
This listing courtesy of Pegi Dirienzo , Real Broker