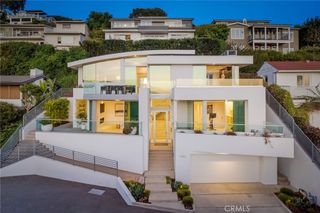
60 Sidney Bay, Newport Coast, CA 92657
- 3 beds |
- 3 baths |
- 2,702 sqft
 Single-Family Home
  Built in 2001
  5,018sqft lot
 3 car garage
  $3,053/sqft
  Listed 1 month ago
Property Description
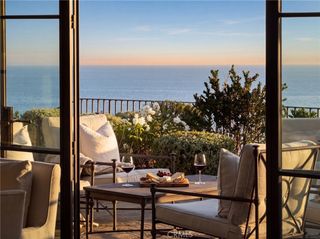
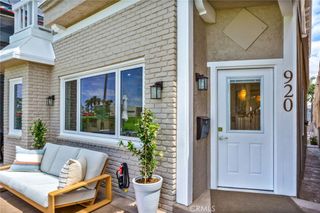
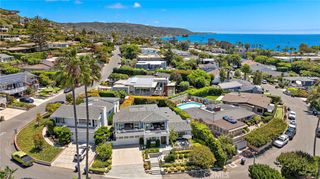
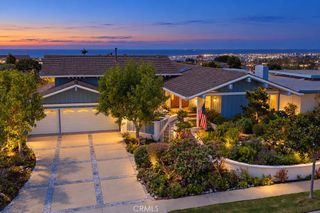
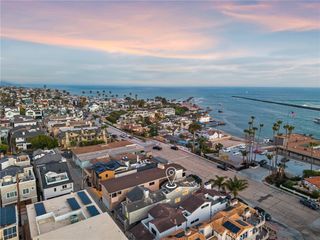
Located in the highly sought-after guard-gated coastal enclave of Crystal Cove, this fully renovated, move-in-ready ocean-view residence sits on a quiet single-loaded street. The home beautifully blends romantic Santa Barbara–inspired Spanish architecture with refined coastal interior design, offering breathtaking Pacific Ocean views and spectacular sunsets while capturing the essence of relaxed yet sophisticated coastal living. Facing south for optimal light, the residence is bright and airy throughout. Entry begins through a private gated courtyard that leads into the home’s distinctive courtyard-style layout, allowing abundant natural light to flow throughout while seamlessly connecting indoor living spaces with the surrounding outdoor environment. The newly redesigned backyard features artificial turf, a saltwater spa, and a built-in BBQ area, offering exceptional privacy and creating the perfect setting for both everyday relaxation and entertaining. The main level includes a private office, formal dining room, open-concept gourmet kitchen, breakfast area, and living room with a smooth and functional flow. The second level offers three well-appointed bedrooms in a thoughtfully designed layout. Throughout the home, high-end custom upgrades and rich hardwood flooring highlight the exceptional craftsmanship and attention to detail. The open chef’s kitchen is centered around an oversized island with generous bar seating and is equipped with premium appliances including Viking, Sub-Zero, Wolf, and Bosch, making it ideal for both everyday cooking and elegant entertaining. The luxurious primary suite features a private ocean-view balcony with sweeping Pacific views and stunning sunsets. It also offers an oversized walk-in closet and a spa-inspired bathroom complete with heated stone floors, a deep soaking tub, and a spacious walk-in shower, delivering a five-star resort-style living experience. If you need more space, this home can easily be converted into four en-suite bedrooms, expanding the interior living space to approximately 3,700 sq. ft. Please see the last photo for the proposed floor plan. Residents of the community enjoy resort-style amenities including a clubhouse, swimming pool, spa, tennis courts, children’s playground, scenic walking paths, parks, beautifully maintained greenbelts, and a private fitness center.
- Listing Status:
- Active
- Date Added:
- August 24, 2026
- Data Last Updated:
- October 9, 2026 at 7:16AM
- Listing Office:
- Coldwell Banker Realty : 949-644-1600
- Listing Agent:
- Nicole Gong : 949-644-1600
- Contact:
- 949-620-9365
- MLS ID:
- OC26185302

- General: BarbecueFire PitSauna PrivatePrivate
- Other Structures: Sauna PrivateCovered
- Pool: Association
- Parking: Direct AccessDrivewayGarage Faces FrontGarageParking spaces: 3
- Roofing: Spanish Tile
- General: Stucco2
- Road/Access: Private Road
- HOA Amenities: ClubhouseSport CourtFitness CenterFire PitOutdoor Cooking AreaBarbecuePlaygroundPoolSpa/Hot TubTennis Court(s)700.0Monthly
- Originating MLS: CRMLS_CRM
- School District: Laguna Beach Unified
- County: Orange
- Zoning: 47717113
- View: CatalinaOceanWaterView
- Fencing: Glass
- Utilities: Electricity ConnectedPhone ConnectedSewer ConnectedWater Connected
- Water: Public
- Sewer: Public Sewer
- Source: CRMLS_CRM
This listing courtesy of Nicole Gong , Coldwell Banker Realty
Monthly Payment
- Principal & Interest $
- Property Taxes $
- Home Insurance $
- VA Funding Fee $