8 Baffin Bay, Newport Coast, CA 92657
- 5 beds |
- 5 baths |
- 4,300 sqft
 Single-Family Home
  Built in 2001
  7,623sqft lot
 2 car garage
  $3,151/sqft
  Listed 2 months ago
Property Description
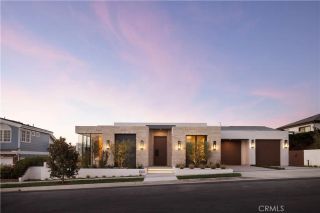
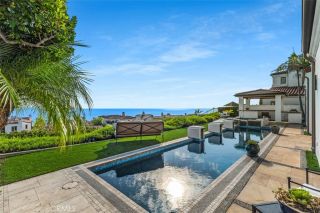
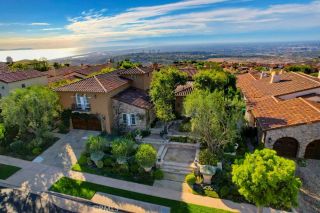
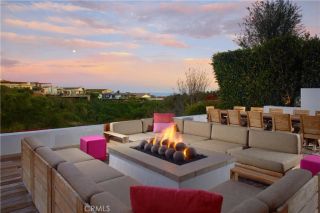
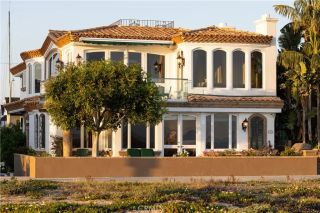
Located at the end of a serene cul-de-sac within the guard-gated enclave of Crystal Cove, 8 Baffin Bay is a newly transformed coastal estate that captures the essence of California Riviera living, framed by sweeping ocean vistas and an atmosphere of understated luxury. Set on a rare pie-shaped homesite of ~7,621 square feet, this exceptional 5-bedroom, 5-bathroom residence spans approximately 4,300 sq. ft. and commands sweeping views of the Pacific Ocean, Catalina Island, and the sparkling coastline. Extensively updated in 2024 and again in late 2025, the home has been thoughtfully curated to elevate both form and function. A dramatic two-story foyer with soaring ceilings and a graceful, curved underlit staircase introduces interiors defined by refined finishes, abundant natural light, and seamless indoor-outdoor living. Expansive gathering spaces with hardwood flooring flow effortlessly from one to the next, framed by walls of La Cantina-style glass doors that open to showcase breathtaking ocean vistas at every turn. At the heart of the home, a stunning designer kitchen features a striking porcelain-slab island, custom white oak cabinetry, a Wolf six-burner range with dual ovens and grill, and a wine cooler. Two main-level bedroom suites offer exceptional versatility for guests, a private office, or wellness space. Upstairs, the primary suite is a sanctuary unto itself, with new La Cantina-style doors dissolving the boundary between indoors and out, inviting coastal breezes from a private ocean-view terrace where sunsets unfold. The spa-inspired bath with ocean views is de
- Listing Status:
- Active
- Date Added:
- July 8, 2026
- Data Last Updated:
- September 23, 2026 at 6:11AM
- Listing Office:
- Pacific Sotheby's Int'l Realty : 949-554-1200
- Listing Agent:
- John Cain : 714-655-8940
- MLS ID:
- OC26122354
- General: Community/Common
- Style: Mediterranean/Spanish
- Pool: Community/CommonAssociation
- Parking: Direct Garage AccessGarageGarage - Single DoorParking spaces: 2
- Roofing: Spanish Tile
- General: 2
- HOA Amenities: Controlled AccessGuardGym/Ex RoomOther CourtsOutdoor Cooking AreaPets PermittedPicnic AreaPlaygroundBarbecuePoolExterior Bldg MaintenanceOther/Remarks970.0Monthly
- Originating MLS: California Regional MLS
- County: Orange
- Zoning: 47722128
- View: OceanPanoramicWaterCatalina
- Fencing: GlassWood
- Restrictions: CC&R's
- Utilities: Electricity ConnectedNatural Gas ConnectedSewer ConnectedWater Connected
- Water: Public
- Sewer: Public Sewer
- Source: California Regional MLS
This listing courtesy of John Cain , Pacific Sotheby's Int'l Realty
Monthly Payment
- Principal & Interest $
- Property Taxes $
- Home Insurance $
- VA Funding Fee $