9 Altino, Newport Coast, CA 92657
- 3 beds |
- 4 baths |
- 2,708 sqft
 Town Home
 Built in 2004
 1.2acre lot
 2 car garage
 $1,069/sqft
 Listed 2 months ago
Property Description
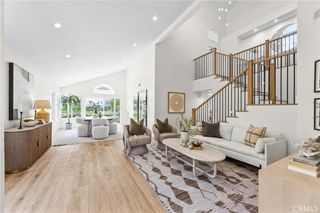
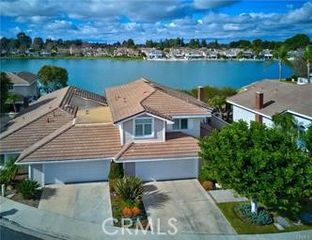
One of the rarest and most desirable floor plans in Ziani, 9 Altino offers a combination of scale, privacy, and indoor-outdoor living that is seldom available within the community. As the largest floor plan in Ziani and a coveted end unit, the residence benefits from additional windows, abundant natural light, multiple private outdoor areas, and a sense of separation that allows it to live more like a single-family home. The highly sought-after layout is anchored by a spacious main-level primary suite with a marble-appointed bathroom, offering the convenience of single-level living for the home's primary spaces. Soaring ceilings and expansive windows create a bright, open atmosphere, while plantation shutters throughout add a timeless, polished finish. The kitchen features granite countertops, generous cabinetry, and an easy connection to the living and dining areas. Upstairs, an expansive loft with dramatic double-height ceilings overlooks the main living space, bringing even more natural light into the home while providing exceptional flexibility for a home office, media room, secondary living area, or guest retreat. Multiple outdoor spaces further distinguish the property, creating separate areas for entertaining, dining, and relaxing amid mature, lush landscaping. Positioned in a quiet, low-traffic section of the community and elevated above the pool and beautifully maintained common areas, 9 Altino enjoys an especially private and peaceful setting. Residents of Ziani enjoy resort-style amenities including a pool and spa, clubhouse, barbecue areas, outdoor fireplaces, scenic terraces, and landscaped walking paths. Ideally located near Pacific Ridge Trailhead, Pelican Hill, Coastal Peak Park, pristine beaches, top-rated schools, and the shopping and dining of Fashion Island and Crystal Cove, 9 Altino represents a rare opportunity to own one of Ziani's most sought-after residences in an exceptional Newport Coast setting.
- Listing Status:
- Active
- Date Added:
- September 25, 2026
- Data Last Updated:
- November 22, 2026 at 3:18PM
- Listing Office:
- Serhant California, Inc : 949-697-2781
- Listing Agent:
- Tyler Brown : 949-697-2781
- Contact:
- 949-220-4409
- MLS ID:
- NP26206315

- General: Rain GuttersAssociationCommunity
- Style: Mediterranean
- Other Structures: TerraceFront PorchPatio
- Pool: CommunityHeatedAssociation
- Parking: GuestGarage Faces RearParking spaces: 2
- Roofing: Spanish Tile
- Windows: Double Pane WindowsScreensShutters
- General: 2SlabTie Down
- Road/Access: City Street
- HOA Amenities: ClubhouseControlled AccessFire PitMaintenance GroundsOutdoor Cooking AreaPoolSpa/Hot Tub862.0Monthly
- Originating MLS: CRMLS_CRM
- School District: Newport Mesa Unified
- County: Orange
- Zoning: 93433084
- View: City LightsMountain(s)NeighborhoodPeek-A-BooView
- Utilities: Cable ConnectedElectricity ConnectedNatural Gas ConnectedPhone ConnectedSewer ConnectedWater Connected220 Volts in Garage220 Volts in Laundry
- Water: Public
- Sewer: Public Sewer
- Source: CRMLS_CRM
This listing courtesy of Tyler Brown , Serhant California, Inc
Monthly Payment
- Principal & Interest $
- Property Taxes $
- Home Insurance $
- VA Funding Fee $