3360 Yuba Street, Nice, CA 95464
- 3 beds |
- 2 baths |
- 1,200 sqft
 Manufactured Home
  Built in 1980
  6,098sqft lot
 —— car garage
  $237/sqft
  Listed 1 month ago
Property Description
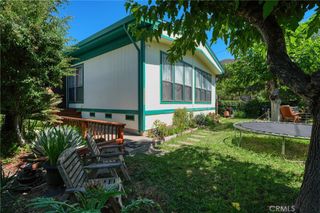
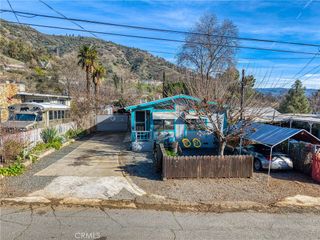
Enjoy breathtaking panoramic views from this beautifully completely renovated 3-bedroom, 2-bath manufactured home offering approximately 1,200 sq. ft. of comfortable living space, ideally nestled in the peaceful hills of Nice, CA overlooking Clear Lake — California’s largest natural lake. Surrounded by stunning scenery and endless outdoor recreation including hiking, biking, boating, and water sports, this property is perfectly suited as a full-time residence, vacation retreat, or potential Airbnb investment. Inside, the home welcomes you with a bright and inviting atmosphere featuring a spacious kitchen complete with tile countertops, dishwasher, refrigerator, garbage disposal, electric stove, and abundant cabinetry. Recent interior improvements include fresh paint, new laminate flooring, new ceilings, and recessed lighting throughout, creating a clean and refreshed modern feel. Step outside onto the large newly painted back deck where spectacular panoramic views create the perfect setting for entertaining guests or simply relaxing and enjoying the tranquil surroundings. Extensive recent improvements include newly leveled floors, cement fireproof siding installed along the lower portion of the home, a brand-new roof, new carport roof, updated ceiling fans throughout, and fresh interior and exterior paint. Both bathrooms feature existing tile countertops, enclosed tub/showers, and tasteful updates including new sinks, toilets, lighting fixtures, and paint. The inside laundry room adds everyday convenience, with washer and dryer negotiable. Designed for year-round comfort, the home offers three forms of heating including central heat, a monitor heater, and a brand-new pellet stove perfect for cozy winter evenings, along with central air conditioning for warmer seasons. The outdoor spaces are equally inviting with a charming backyard garden area accented by beautiful rose bushes and several fruit trees, while the front yard offers light landscaping and a lovely herb garden. Additional features include a large workshop, outdoor sink area, covered carport parking, finished driveway, and newly installed drainage systems around both the driveway and home. Located just minutes from Clear Lake and endless recreational opportunities in every direction, this move-in-ready property captures the beauty and lifestyle Lake County has to offer. A truly special property and a must-see!
- Listing Status:
- Active
- Date Added:
- May 22, 2026
- Data Last Updated:
- July 7, 2026 at 12:19AM
- Listing Office:
- The Hodges Real Estate Group : 707-349-1466
- Listing Agent:
- Janice Hodges : 707-349-1466
- MLS ID:
- LC26108808

- General: Awning(s)Rain GuttersStorageWorkshop
- Style: Modern
- Other Structures: StorageWorkshopRear PorchCovered
- Pool: None
- Parking: CarportDrivewayParking spaces: 3
- Roofing: Composition
- Windows: Double Pane WindowsSkylight(s)
- General: 1Permanent
- Road/Access: County Road
- HOA Amenities: 0.0
- Originating MLS: CRMLS_CRM
- School District: Lake
- County: Lake
- Zoning: 031214160000
- View: HillsLakeMountain(s)PanoramicView
- Fencing: PartialWood
- Utilities: Electricity ConnectedOtherSewer ConnectedWater Connected220 Volts in Kitchen220 Volts in Laundry
- Water: Public
- Sewer: Public Sewer
- Source: CRMLS_CRM
This listing courtesy of Janice Hodges , The Hodges Real Estate Group
Monthly Payment
- Principal & Interest $
- Property Taxes $
- Home Insurance $
- VA Funding Fee $