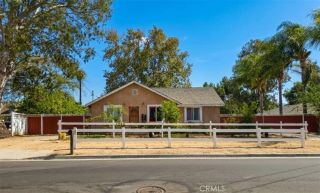
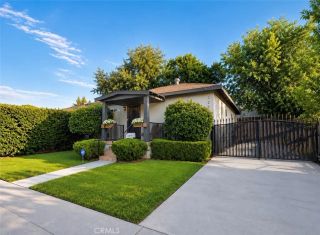
1020 Frontier Road, Norco, CA 92860
- 3 beds |
- 2 baths |
- 1,274 sqft
 Single-Family Home
  Built in 1959
  0.96acre lot
 —— car garage
  $647/sqft
  Listed 6 days ago
Property Description
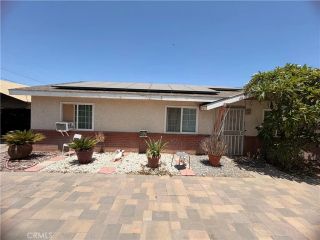
Available for the first time in nearly 40 years, this exceptional Norco property offers a rare opportunity to own a beautifully updated home on one of the few private roads in Horse Town USA. Set on a flat, fully usable one-acre lot, this 3-bedroom, 2-bath home offers 1,274 square feet of timeless character, modern convenience, and an inviting country feel. Built to last with durable cinder block construction, the home showcases stunning exposed wood ceilings throughout, creating warmth and rustic charm in every room. The thoughtfully designed floor plan includes a cozy dining area just off the kitchen and two versatile living spaces that can be used as a family room, sitting room, or whatever best fits your lifestyle. The completely remodeled white oak kitchen features quartz countertops, a stylish backsplash, stainless steel appliances, an extended layout with a coffee bar and pantry, a farmhouse sink overlooking the enclosed covered patio, a lazy Susan, and built-in recycling and trash drawers. Additional upgrades include waterproof laminate flooring, fresh interior and exterior paint, dual-pane windows, matching white oak bathroom vanities, updated ceiling fans, indoor laundry, a newer electrical panel, an insulated composition roof, copper plumbing throughout, a complete upgraded HVAC system, and solar for energy efficiency. The property was connected to the sewer approximately four years ago and includes exterior cleanouts for added convenience. Fully fenced with a circular driveway and dual side access to the rear, this exceptional property offers endless possibiliti
- Listing Status:
- Active
- Date Added:
- August 6, 2026
- Data Last Updated:
- August 12, 2026 at 12:12AM
- Listing Office:
- COMPASS : 323-593-6999
- Listing Agent:
- KEVIN ENRIQUEZ : 951-870-0543
- MLS ID:
- IV26166286
- General: N/K
- Pool: N/K
- Parking: Parking spaces: 0
- Roofing: Composition
- General: Block1
- HOA Amenities: 0.0
- Originating MLS: California Regional MLS
- County: Riverside
- Zoning: 127160013
- View: N/K
- Fencing: Chain Link
- Utilities: Natural Gas ConnectedSewer ConnectedWater Connected
- Water: Public
- Sewer: Public Sewer
- Source: California Regional MLS
This listing courtesy of KEVIN ENRIQUEZ , COMPASS
Monthly Payment
- Principal & Interest $
- Property Taxes $
- Home Insurance $
- VA Funding Fee $

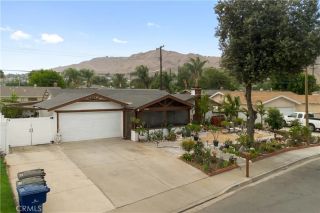
 New - 23 hours ago