2448 Corona, Norco, CA 92860
- 4 beds |
- 2 baths |
- 1,400 sqft
 Single-Family Home
  Built in 1964
  10,454sqft lot
 2 car garage
  $549/sqft
  Listed 1 day ago
Property Description
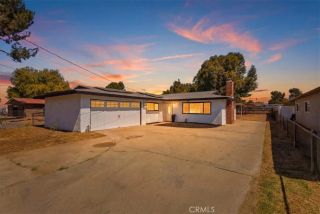
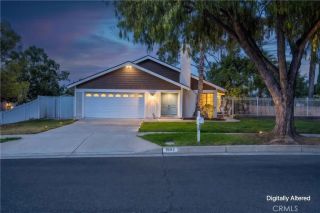
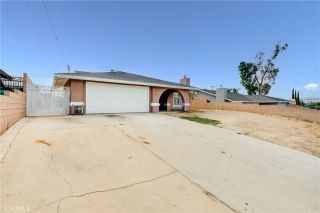
Beautifully renovated move-in-ready Horse Town USA home offers the rare opportunity to enjoy modern living today while providing room to grow for tomorrow. Situated on a spacious 10,454 sq. ft. lot, this thoughtfully updated 4-bedroom, 2-bath home combines contemporary finishes with the flexibility buyers are searching for-whether that is space for horses, recreational vehicles, outdoor living, or the opportunity to adapt the property as your family needs change. Inside, you will find a thoughtfully remodeled interior featuring a redesigned kitchen with gray shaker cabinetry, quartz countertops, stainless steel appliances, a large center island, updated lighting, luxury vinyl plank flooring throughout, remodeled bathrooms, dual-pane windows, and fresh interior and exterior paint. Beyond the cosmetic improvements, the 2023 renovation also included a new HVAC system, all new ducting, a complete plumbing repipe, and a new water heater, giving the next owner many major improvements already completed. Outside, the detached two-car garage, circular front driveway, gated side access, and expansive rear yard provide exceptional flexibility for the HorseTown lifestyle, with abundant space for RVs, boats, trailers, horse trailers, work vehicles, and recreational toys. The private courtyard between the home and garage includes existing BBQ pit hookups and spa hookups, creating an inviting outdoor space ready for the next owner's personal finishing touches. The detached garage features its own electrical panel along with hot and cold water hookups, offering flexibility for storage, a w
- Listing Status:
- Active
- Date Added:
- July 7, 2026
- Data Last Updated:
- July 9, 2026 at 9:11PM
- Listing Office:
- HomeSmart Realty Group : 562-912-7770
- Listing Agent:
- William Spradley : 714-224-2424
- MLS ID:
- PW26146562
- Pool: N/K
- Parking: GatedGarageParking spaces: 2
- Roofing: Composition
- General: Stucco1
- HOA Amenities: 0.0
- Originating MLS: California Regional MLS
- County: Riverside
- Zoning: 125062006
- View: Mountains/Hills
- Water: Public
- Sewer: Public Sewer
- Source: California Regional MLS
This listing courtesy of William Spradley , HomeSmart Realty Group
Monthly Payment
- Principal & Interest $
- Property Taxes $
- Home Insurance $
- VA Funding Fee $

 New - 16 hours ago