54481 Pinchot Dr., North Fork, CA 93643
- 3 beds |
- 2 baths |
- 1,990 sqft
 Single-Family Home
  Built in 1978
  2.74acre lot
 —— car garage
  $226/sqft
  Listed 2 months ago
Property Description
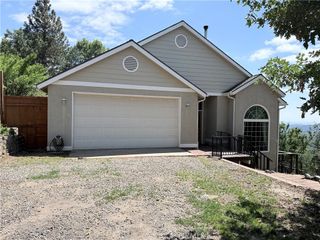
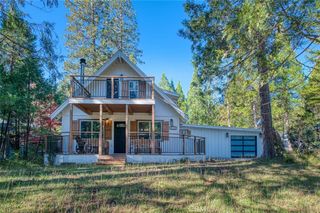
THE MOUNTAINS ARE CALLING! Featuring approximately 2,390 square feet (differs from tax records, buyer to verify if concerned) 3 bedrooms and 2 bathrooms. The living room offers vaulted, wood ceilings, 2 skylights, large windows that frame the surrounding mountain landscape, and a wood-burning fireplace that adds warmth and comfort to the space on cooler days. Enjoy the spacious Trex type decking ideal setting for relaxing, entertaining, stargazing, and taking in the surrounding natural beauty offering expansive views of Goat Mountain and Peckinpah Ridge. . Bathrooms are finished with granite countertops. The converted garage is currently used as a family room, providing additional flexible living space. One covered parking space and an outdoor kitchen area that could be used for entertaining. A storage shed is also included for your yard tools or sports equipment. The property is situated on a semi-usable parcel with mature pine, oak, and manzanita trees, and backs up to Little Finegold Creek, enhancing the sense of privacy and connection to nature. Conveniently located near Yosemite National Park and Bass Lake, this property offers versatility as a primary residence, vacation home, or investment opportunity.
- Listing Status:
- Active
- Date Added:
- April 24, 2026
- Data Last Updated:
- July 6, 2026 at 2:16AM
- Listing Office:
- Stars & Stripes Real Estate : 559-683-7827
- Listing Agent:
- Ishtar Otten : 559-683-7827
- MLS ID:
- MD26089278

- General: See Remarks
- Other Structures: DeckCovered
- Pool: None
- Parking: Attached CarportParking spaces: 0
- Roofing: Composition
- General: Wood Siding1
- Road/Access: County Road
- HOA Amenities: 0.0
- Originating MLS: CRMLS_CRM
- School District: Chawanakee Unified
- County: Madera
- Zoning: 061410046
- View: Mountain(s)PanoramicView
- Utilities: Electricity AvailablePhone ConnectedSewer ConnectedWater Connected
- Water: PrivateWell
- Sewer: Septic Tank
- Source: CRMLS_CRM
This listing courtesy of Ishtar Otten , Stars & Stripes Real Estate
Monthly Payment
- Principal & Interest $
- Property Taxes $
- Home Insurance $
- VA Funding Fee $