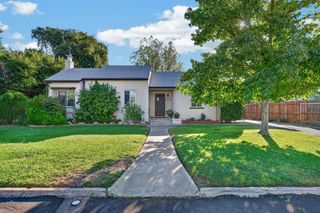
4242 Worthington Dr, North Highlands, CA 95660
- 3 beds |
- 2 baths |
- 1,192 sqft
 Single-Family Home
  Built in 1972
  5,663sqft lot
 2 car garage
  $360/sqft
  Listed 6 days ago
Property Description
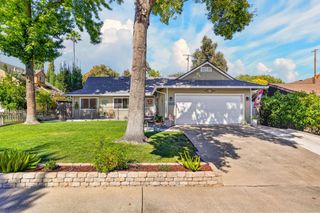
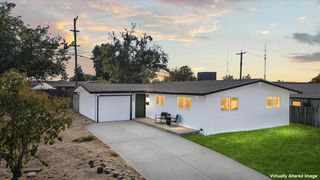
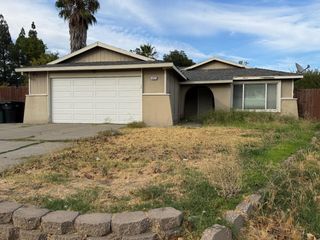
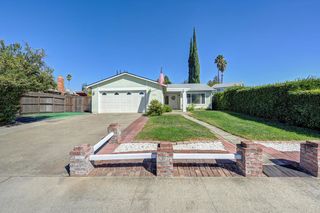
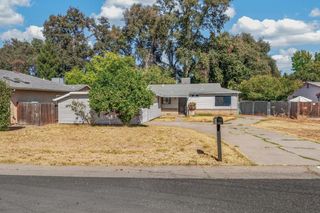
Style, comfort and opportunity come together at 4242 Worthington Drive. This inviting single story home welcomes you with a fenced front yard, mature trees, gravel landscaping and an attached two car garage. Inside, the kitchen shines with white shaker style cabinetry, contrasting black hardware, sleek light countertops and a textured tile backsplash extending to the ceiling around the sink window. Stainless steel appliances include a gas range, microwave and dishwasher, while recessed lighting and warm wood look flooring complement the bright, contemporary finishes. Imagine preparing meals with a backyard view, then stepping through the sliding glass door to enjoy dinner beneath the covered patio. The bathrooms continue the coordinated design with white vanities, generous counter space, black framed mirrors and distinctive lighting. Marble look surrounds add visual appeal to the tub and separate shower areas. Outside, the fenced backyard features mature shade trees, stone paving, gravel pathways and bordered planting beds, offering space to relax, entertain or add your own garden touches. Whether purchasing your first home or evaluating an investment property, the appealing finishes, practical single level design and inviting outdoor spaces make this a property worth exploring.
- Listing Status:
- Active
- Data Last Updated:
- October 8, 2026 at 7:31AM
- Listing Office:
- LPT Realty, Inc : 3662213
- Listing Agent:
- Michael Cabras : 916 2541702
- MLS ID:
- 226123270
- Style: A-Frame
- Parking: AttachedGarage Facing FrontParking spaces: 0
- Roofing: Composition
- General: StuccoWoodOneSlab
- HOA Amenities: 0.0
- Originating MLS: MLS Metrolist
- School District: Sacramento
- County: Sacramento
- Zoning: 219-0172-014-0000
- Utilities: Cable AvailablePublic220 Volts in Kitchen
- Water: Public
- Sewer: Public Sewer
- Source: MLS Metrolist
This listing courtesy of Michael Cabras , LPT Realty, Inc
Monthly Payment
- Principal & Interest $
- Property Taxes $
- Home Insurance $
- VA Funding Fee $

 New - 1 day ago