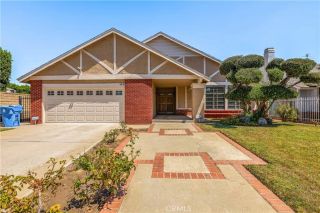
15933 Tupper Street, North Hills, CA 91343
- 3 beds |
- 2 baths |
- 2,164 sqft
 Single-Family Home
  Built in 1959
  7,893sqft lot
 2 car garage
  $439/sqft
  Listed 3 days ago
Property Description
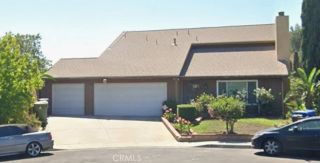
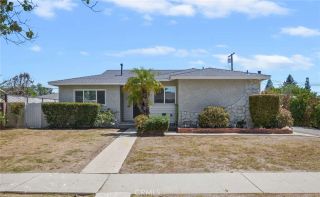
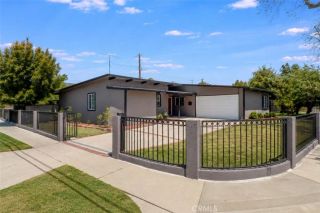
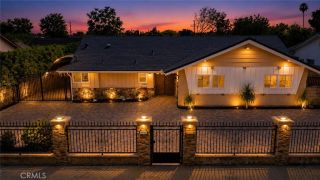
Welcome to 15933 Tupper Street, offered for the first time in over 50 years. This well-maintained pool and spa home is nestled in the highly desirable North Hills West neighborhood and showcases pride of ownership throughout. Attractive curb appeal, mature landscaping with accent lighting, and a concrete driveway leading to a two-car attached garage with a roll-up door and automatic opener create a welcoming first impression. Designed for the Southern California lifestyle, this home offers seamless indoor-outdoor living. Inside, a spacious floor plan features beautifully resurfaced original hardwood floors throughout. The inviting living room is centered around a handsome fireplace, while the separate den offers a second fireplace, built-in storage, and additional space for relaxing or entertaining. The family room includes hardwood floors, wet bar, large windows overlooking the sparkling pool, and sliding glass doors that open to the backyard, creating the perfect indoor-outdoor connection. The kitchen offers abundant cabinetry, tile countertops, a breakfast nook, and an array of appliances including a refrigerator, gas range, separate oven, hood vent, and dishwasher. Adjacent to the kitchen, the formal dining room features hardwood flooring and an elegant chandelier, making it ideal for family dinners and special occasions. A convenient indoor laundry room includes the washer, dryer, gas dryer hookup, and additional storage. The primary suite features hardwood floors, a spacious closet, and a private en-suite bathroom. Two additional bedrooms offer generous closet space a
- Listing Status:
- Active
- Date Added:
- August 20, 2026
- Data Last Updated:
- August 24, 2026 at 5:12AM
- Listing Office:
- Pinnacle Estate Properties, Inc. : 818-360-7001
- Listing Agent:
- Michael Galieote : 818-486-6453
- MLS ID:
- SR26172371
- General: GazeboGunitePrivatePrivate Below Ground
- Style: Traditional
- Other Structures: Gazebo
- Pool: Below GroundGunitePrivate
- Parking: GarageGarage Door OpenerParking spaces: 2
- Roofing: Composition
- General: StuccoFrame1
- HOA Amenities: 0.0
- Originating MLS: California Regional MLS
- County: Los Angeles
- Zoning: 2671026016
- View: Pool
- Utilities: Electricity ConnectedNatural Gas ConnectedSewer ConnectedWater Connected
- Water: Public
- Sewer: Public Sewer
- Source: California Regional MLS
This listing courtesy of Michael Galieote , Pinnacle Estate Properties, Inc.
Monthly Payment
- Principal & Interest $
- Property Taxes $
- Home Insurance $
- VA Funding Fee $

 New - 2 days ago