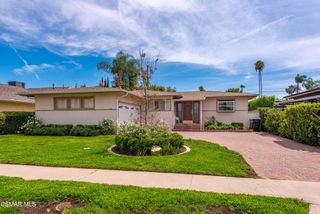
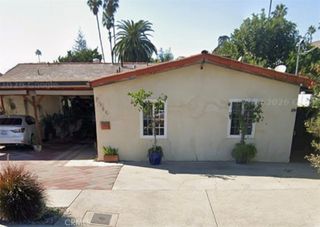
8404 Woodley Place, North Hills, CA 91343
- 4 beds |
- 4 baths |
- 2,000 sqft
 Single-Family Home
  Built in 2021
  1,546sqft lot
 2 car garage
  $433/sqft
  Listed 1 month ago
Property Description
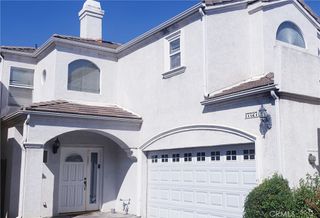
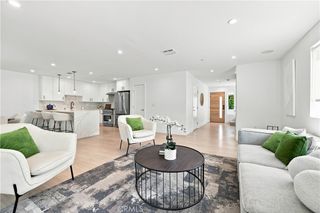
Welcome to 8404 Woodley Place, a newer-construction three-story home built in 2021, offering approximately 2,000 sq. ft. of modern living with 4 bedrooms and 3.5 bathrooms. Located within a gated community, the home features a private front patio and a thoughtfully designed multi-level floor plan. The first level offers a private bedroom complete with its own full bathroom and walk-in closet, providing an ideal setup for guests, a home office, or additional living space. The second level is the heart of the home, featuring a spacious open-concept kitchen, dining, and living area filled with natural light. The contemporary kitchen showcases an oversized center island with bar seating, quartz-style countertops, two-tone cabinetry, tile backsplash, stainless-steel appliances, and a walk-in pantry. Large-format tile flooring, recessed lighting, a private balcony, and a convenient powder room complete the main living level. The third floor features the primary suite with a walk-in closet and en-suite bathroom offering dual sinks, a freestanding soaking tub, and separate walk-in shower. Two additional bedrooms, a full bathroom, and conveniently located laundry area complete the upper level. One secondary bedroom has been transformed into an impressive custom closet/dressing room, offering additional storage and versatility. With its 2021 construction, gated entry, flexible first-floor suite, expansive open-concept living area, contemporary finishes, private outdoor spaces, and modern three-story design, 8404 Woodley Place delivers a stylish and functional approach to Southern California living.
- Listing Status:
- Active
- Date Added:
- September 10, 2026
- Data Last Updated:
- September 22, 2026 at 9:16PM
- Listing Office:
- Sync Brokerage Inc. : 818-770-3660
- Listing Agent:
- Cameron Orozco : 818-770-3660
- Contact:
- 818-809-9289
- MLS ID:
- SR26196827

- Pool: None
- Parking: Parking spaces: 2
- General: 3
- HOA Amenities: Other125.0Monthly
- Originating MLS: CRMLS_CRM
- School District: Los Angeles Unified
- County: Los Angeles
- Zoning: 2673019085
- View: None
- Water: Public
- Sewer: Public Sewer
- Source: CRMLS_CRM
This listing courtesy of Cameron Orozco , Sync Brokerage Inc.
Monthly Payment
- Principal & Interest $
- Property Taxes $
- Home Insurance $
- VA Funding Fee $