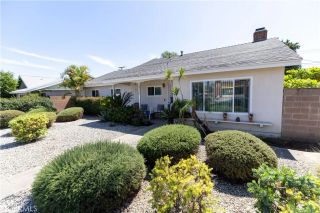
8941 Gloria Avenue, North Hills, CA 91343
- 4 beds |
- 2 baths |
- 1,785 sqft
 Single-Family Home
  Built in 1961
  8,821sqft lot
 2 car garage
  $504/sqft
  Listed 5 days ago
Property Description
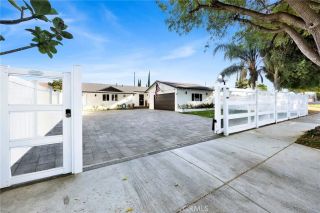
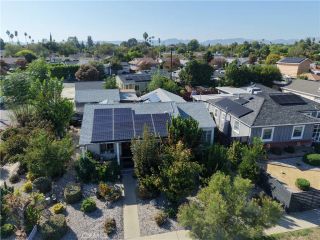
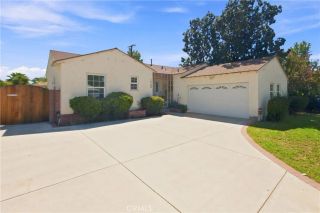
Discover the inviting charm of 8941 Gloria Avenue, a delightful single-story pool home nestled in the highly desirable North Hills West neighborhood. Offering four bedrooms, two bathrooms, and 1,785 square feet of comfortable living space, this gracious residence blends timeless character with everyday functionality and a wonderful indoor-outdoor lifestyle. From the moment you arrive, the home welcomes you with attractive landscaping, a brick-paver driveway with ample parking, and an attached two-car garage. Step through the front door and into a warm, light-filled floor plan designed for both relaxed daily living and effortless entertaining. The spacious living room sets the tone with hardwood floors, a handsome stone fireplace with raised hearth, and sliding glass doors that open directly to the backyard. Natural light pours in, creating a bright and inviting gathering space with a wonderful connection to the outdoors. At the heart of the home, the functional kitchen offers tile countertops and flooring, abundant cabinetry, a gas range and oven. An adjacent breakfast nook with ceiling fan provides the perfect spot for morning coffee or casual meals. The convenient indoor laundry room offers direct access to the side yard for added practicality. The dining area continues the homes warm, welcoming feel with hardwood floors, a lighted ceiling fan, and sliding doors that open to the backyard patio. Imagine hosting holiday dinners, summer celebrations, or casual gatherings where indoor and outdoor spaces flow naturally together. The primary suite offers hardwood floors, a ceil
- Listing Status:
- Active
- Date Added:
- September 16, 2026
- Data Last Updated:
- September 22, 2026 at 2:11PM
- Listing Office:
- Pinnacle Estate Properties, Inc. : 818-360-7001
- Listing Agent:
- Michael Galieote : 818-486-6453
- MLS ID:
- SR26191494
- General: N/K
- Style: Traditional
- Pool: Below GroundPrivateGunite
- Parking: GarageGarage Door OpenerParking spaces: 2
- Roofing: Shingle
- General: StuccoFrame1
- HOA Amenities: 0.0
- Originating MLS: California Regional MLS
- County: Los Angeles
- Zoning: 2672027018
- View: Pool
- Utilities: Electricity ConnectedNatural Gas ConnectedSewer ConnectedWater Connected
- Water: Public
- Sewer: Public Sewer
- Source: California Regional MLS
This listing courtesy of Michael Galieote , Pinnacle Estate Properties, Inc.
Monthly Payment
- Principal & Interest $
- Property Taxes $
- Home Insurance $
- VA Funding Fee $

 New - 7 hours ago