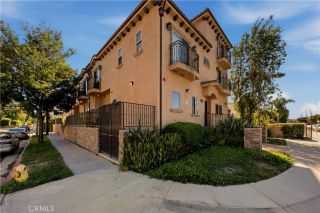
10833 Kling Street 4, North Hollywood, CA 91602
- 3 beds |
- 3 baths |
- 1,702 sqft
 Condominium
  Built in 2003
  6,734sqft lot
 2 car garage
  $470/sqft
  Listed 20 days ago
Property Description
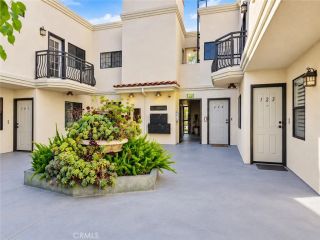
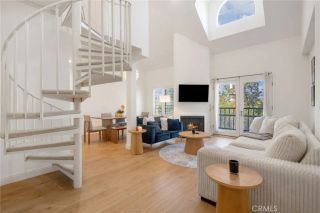
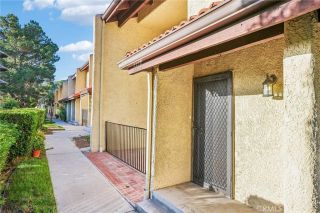
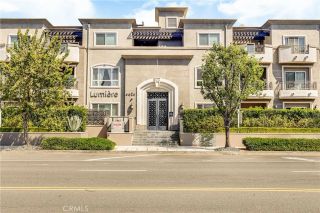
Welcome home to this beautifully updated 3-story Townhome in the heart of NoHo! Offering the space and privacy of a townhome with the ease of low-maintenance living. Soaring ceilings and an open-concept layout create a bright, airy feel from the moment you walk in, anchored by a dramatic wrought-iron staircase and warm wide-plank wood flooring throughout. The expansive living and dining area flows seamlessly into a chef-ready kitchen featuring stainless steel appliances, rich wood cabinetry, and a vibrant hand-laid mosaic tile backsplash that adds instant character. Plantation shutters throughout bring in natural light while offering privacy, and recessed lighting keeps every room feeling fresh and modern. Each floor features its own private balcony, offering a perfect spot for morning coffee or unwinding in the evening. Upstairs, the generous primary suite is a true retreat, complete with a spacious walk-in closet and a spa-like en-suite bath boasting a soaking tub, separate glass-enclosed shower, and dual-sink vanity. Two additional well-appointed bedrooms share a convenient Jack-and-Jill bathroom, along with a guest powder room, making this layout ideal for roommates, guests, or a home office setup. An in-unit stacked washer/dryer adds everyday convenience. Additional highlights include gated, covered parking and a prime North Hollywood location just minutes from the NoHo Arts District, Metro Red Line, Toluca Lake, and easy freeway access, putting shops, restaurants, studios, and entertainment all within reach. Move-in ready and packed with upgrades, this is the perfect
- Listing Status:
- Active
- Date Added:
- September 1, 2026
- Data Last Updated:
- September 22, 2026 at 7:12PM
- Listing Office:
- Luxury Collective : 424-395-4841
- Listing Agent:
- Eric Delgado : 310-909-3464
- MLS ID:
- SR26191356
- General: N/K
- Style: Mediterranean/Spanish
- Pool: N/K
- Parking: AssignedTandemGarage Door OpenerParking spaces: 2
- Roofing: AsphaltCommon Roof
- General: BrickWoodMetal SidingConcrete3
- HOA Amenities: BarbecueElectricityExterior Bldg MaintenanceGasLimited InsuranceWater490.0Monthly
- Originating MLS: California Regional MLS
- County: Los Angeles
- Zoning: 2421022040
- View: Neighborhood
- Utilities: Cable AvailableElectricity AvailableNatural Gas AvailablePhone AvailableSewer AvailableWater Available
- Water: Public
- Sewer: Public Sewer
- Source: California Regional MLS
This listing courtesy of Eric Delgado , Luxury Collective
Monthly Payment
- Principal & Interest $
- Property Taxes $
- Home Insurance $
- VA Funding Fee $

 New - 21 hours ago