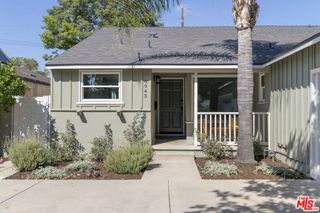
11622 Oxnard Street, North Hollywood, CA 91606
- 3 beds |
- 4 baths |
- 2,222 sqft
 Single-Family Home
  Built in 2009
  1,255sqft lot
 2 car garage
  $405/sqft
  Listed 12 days ago
Property Description
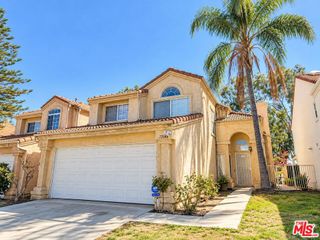
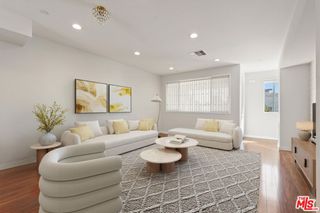
Welcome to this contemporary multi-level residence in the heart of North Hollywood, offering a rare blend of modern design, flexible living spaces, and urban convenience. Thoughtfully designed with privacy in mind, each level serves its own distinct purpose, creating an ideal layout for professionals, creatives, multigenerational living, or guests. Adjacent to the main entry is a versatile flex room, perfect for a home office, gym, media room, creative studio, or additional living space. The main living area showcases an open-concept design filled with natural light, a spacious kitchen with center island, ample cabinetry, and seamless flow into the dining and living spaces, ideal for both everyday living and entertaining. Well-appointed bedrooms provide comfort and functionality, each featuring an en-suite bathroom and walk-in closet for enhanced privacy and convenience. The private rooftop terrace offers an exceptional outdoor retreat for dining, relaxing, entertaining, or enjoying the surrounding city views. Additional highlights include an attached two-car garage with EV charging capability, solar panels, outdoor living space, and a thoughtfully designed layout that allows for both flexibility and privacy. Conveniently located near the NoHo Arts District, dining, shopping, entertainment, studios, and transit options, this home offers a highly walkable lifestyle. Come discover all that this exceptional residence has to offer and envision your next chapter, schedule your private tour today!
- Listing Status:
- Active
- Date Added:
- September 26, 2026
- Data Last Updated:
- October 8, 2026 at 7:18PM
- Listing Office:
- CENTRAL REALTY GROUP : 909-357-3000
- Listing Agent:
- KAREN DEAQUINO : 909-357-3000
- Contact:
- 818-966-6099
- MLS ID:
- IV26210382

- General: Rain Gutters
- Style: Contemporary
- Other Structures: Rooftop
- Pool: None
- Parking: Direct AccessGarageGarage Door OpenerPrivateSide By SideParking spaces: 2
- Roofing: Flat
- Windows: Double Pane Windows
- General: 4
- Road/Access: City Street
- HOA Amenities: Management150.0Monthly
- Originating MLS: CRMLS_CRM
- School District: Los Angeles Unified
- County: Los Angeles
- Zoning: 2338008024
- View: City LightsMountain(s)View
- Fencing: None
- Utilities: 220 Volts in Laundry
- Water: Public
- Sewer: Public Sewer
- Source: CRMLS_CRM
This listing courtesy of KAREN DEAQUINO , CENTRAL REALTY GROUP
Monthly Payment
- Principal & Interest $
- Property Taxes $
- Home Insurance $
- VA Funding Fee $

 New - 3 days ago