11813 Runnymede Street 28, North Hollywood, CA 91605
- 2 beds |
- 1 bath |
- 850 sqft
 Condominium
  Built in 1970
  2.37acre lot
 —— car garage
  $411/sqft
  Listed 3 days ago
Property Description
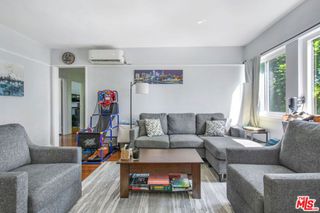
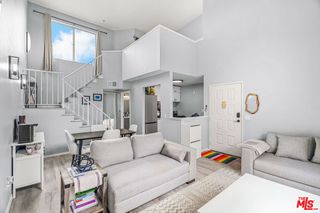
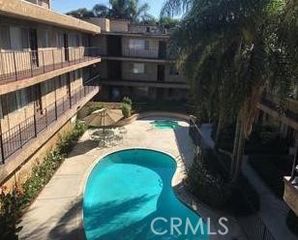
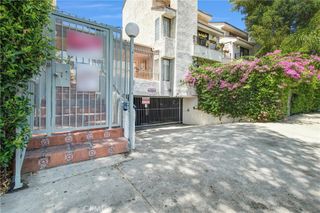
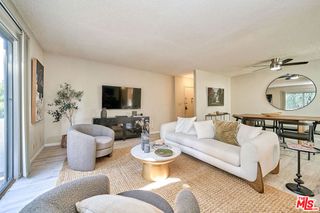
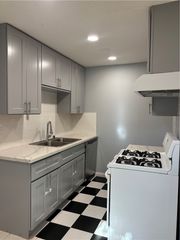
Co-ops are LA's best-kept real estate secret and worth exploring! A quiet, gated 55+ community built around mature trees, winding paths, and a genuine sense of neighbors who know each other. This is a stock cooperative, not a typical condo — and one of the real perks of that setup is that property taxes are folded into the low monthly HOA, along with A/C costs. The unit itself: kitchen and bathroom were both remodeled a few years ago, dual-pane windows are installed throughout, and plantation shutters give every room a clean, finished look. The whole place has been freshly painted. Flooring is a practical mix — carpet in the living room and bedrooms, laminate in the dining area, vinyl in the kitchen and bath. Central air and heat keep it comfortable year-round. Separate storage unit conveniently located outside your front door and the amenities are plentiful: a pool, firepit, BBQ area, and clubhouse, plus a couple of quiet seating spots tucked under the trees. There are two community laundry rooms, and a clothesline for anyone who prefers to air-dry. Your unit comes with one assigned carport space, and there's ample guest parking for visitors. This welcoming setting works beautifully for people who want a low-maintenance home base — some owners live here full-time, others use it as a part-time pied-à-terre, and you can be as social or as private as you like. Small pets are welcome. A few things to know going in: this is a cash-only purchase (no financing), the unit must be owner-occupied (no rentals), and buyers must be 55 or older. With those pieces in place, this is a well-kept, thoughtfully maintained unit in a small, close-knit complex — one of only 60 homes total.
- Listing Status:
- Active
- Date Added:
- August 8, 2026
- Data Last Updated:
- August 11, 2026 at 5:17AM
- Listing Office:
- Berkshire Hathaway HomeServices : 626-440-5100
- Listing Agent:
- Liz Milan : 818-933-2400
- Contact:
- 818-516-3244
- MLS ID:
- SR26173439

- General: None
- Style: Contemporary
- Other Structures: None
- Pool: CommunityFencedIn GroundAssociation
- Parking: Detached CarportGatedParking spaces: 0
- Windows: Double Pane WindowsPlantation Shutters
- General: Stucco1Slab
- HOA Amenities: Call for RulesClubhouseControlled AccessFire PitMaintenance GroundsHot WaterInsuranceBarbecuePoolPet RestrictionsPets AllowedTrashWaterSewer712.0Monthly
- Originating MLS: CRMLS_CRM
- School District: Los Angeles Unified
- County: Los Angeles
- Zoning: 2317010022
- View: None
- Water: Public
- Sewer: Public Sewer
- Source: CRMLS_CRM
This listing courtesy of Liz Milan , Berkshire Hathaway HomeServices
Monthly Payment
- Principal & Interest $
- Property Taxes $
- Home Insurance $
- VA Funding Fee $