5805 Bucknell Avenue, North Hollywood, CA 91607
- 6 beds |
- 5 baths |
- 2,565 sqft
 Single-Family Home
  Built in 1952
  0.4acre lot
 2 car garage
  $819/sqft
  Listed 2 days ago
Property Description
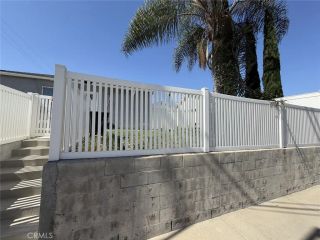
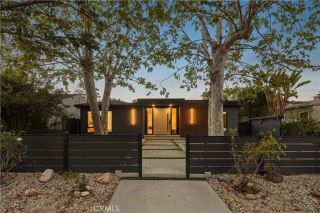
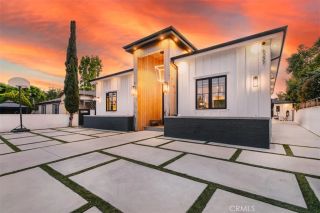
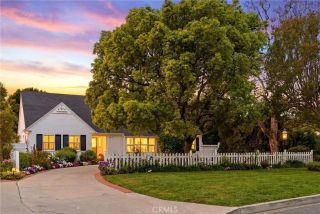
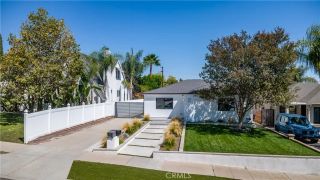
Two beautiful homes on one big lot! Discover an extraordinary opportunity in highly sought-after Valley Village/North Hollywood with this meticulously updated property, offering unparalleled versatility and exceptional curb appeal, highlighted by a charming circular driveway. 5805 Bucknell Avenue is a beautifully remodeled main residence, boasting 1,300 square feet with 3 bedrooms and 2.5 bathrooms. 5807 Bucknell Avenue is a newly built Accessory Dwelling Unit (ADU), providing an additional 1,265 square feet of modern living space with 3 bedrooms and 2 bathrooms. Together, these two homes create a remarkable 2,565 square feet of combined living space, totaling 6 bedrooms and 4.5 bathrooms.Both interiors feature bright, spacious open floorplans, adorned with stylish laminate flooring, recessed lighting, and abundant storage. This inviting layout is perfect for entertaining and creating lasting memories. Step outside to discover an expansive 17,287-square-foot lot - a true outdoor haven. The vast backyard offers endless possibilities for enjoyment, complete with a sprawling lawn, an inviting patio for al fresco dining and a refreshing swimming pool. A convenient laundry room is accessible from the backyard via a half-bathroom. Further enhancing this investment potential, the large lot size may offer the possibility to build two more homes through California's SB9 legislation, subject to local approval and specific zoning requirements. Ideally located on a peaceful street, this gem offers a short distance to the new NoHo West and easy access to popular amenities like Trader Jo
- Listing Status:
- Active
- Date Added:
- July 26, 2026
- Data Last Updated:
- July 29, 2026 at 4:12AM
- Listing Office:
- LA Premier Realty, Inc. : 818-424-6437
- Listing Agent:
- Michael Melik-Bakchian : 818-455-3601
- MLS ID:
- SR26162968
- General: N/K
- Style: See Remarks
- Pool: Private
- Parking: Parking spaces: 2
- Roofing: Shingle
- General: StuccoWood1
- HOA Amenities: 0.0
- Originating MLS: California Regional MLS
- County: Los Angeles
- Zoning: LAR12339004037
- View: Pond
- Fencing: Other/RemarksVinyl
- Utilities: See Remarks
- Water: Public
- Sewer: Public Sewer
- Source: California Regional MLS
This listing courtesy of Michael Melik-Bakchian , LA Premier Realty, Inc.
Monthly Payment
- Principal & Interest $
- Property Taxes $
- Home Insurance $
- VA Funding Fee $

 New - 2 days ago