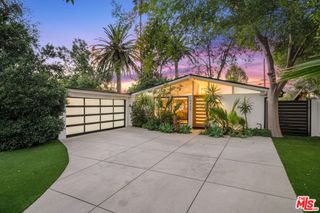
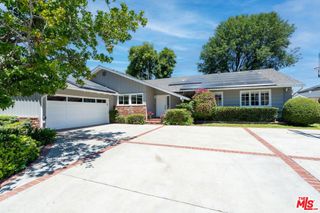
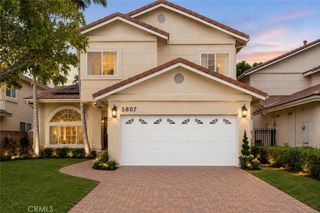
17423 Lemac Street, Northridge, CA 91325
- 3 beds |
- 2 baths |
- 2,354 sqft
 Single-Family Home
  Built in 1950
  10,041sqft lot
 2 car garage
  $508/sqft
  Listed 7 days ago
Property Description
Beautifully upgraded single-story home on a generous lot in a desirable Northridge neighborhood! This bright, open floor plan features vaulted ceilings, abundant natural light, a fireplace, spacious living and dining areas, plus an office area and ample storage. The upgraded kitchen boasts shaker-style cabinetry, a large center island, granite countertops, and newer stainless steel appliances. The private primary suite offers French doors to a peaceful courtyard with a fountain and backyard access, a custom walk-in closet, and a spa-inspired bath with dual vanities, soaking tub, and large shower. Two spacious secondary bedrooms are on a separate wing. Both bathrooms are fully remodeled. Additional features include Engineered Hardwood Flooring, a laundry room, newer roof, paid-off solar (10 panels), security cameras, and newer interior doors with designer hardware. Detached 2-car garage offers excellent ADU potential.
- Listing Status:
- Active
- Date Added:
- July 21, 2026
- Data Last Updated:
- July 29, 2026 at 3:19AM
- Listing Office:
- Coldwell Banker Envision : 818-993-8900
- Listing Agent:
- Anna Morehouse : 818.422.1112
- MLS ID:
- SR26158158

- General: None
- Other Structures: Patio
- Pool: None
- Parking: ConcreteDrivewaySee RemarksParking spaces: 2
- Roofing: Composition
- Windows: Double Pane Windows
- General: 1Slab
- Road/Access: City Street
- HOA Amenities: 0.0
- Originating MLS: CRMLS_CRM
- School District: Los Angeles Unified
- County: Los Angeles
- Zoning: 2202004014
- View: CourtyardView
- Fencing: BlockWood
- Utilities: Cable AvailableElectricity ConnectedNatural Gas ConnectedSewer ConnectedWater Connected
- Water: Public
- Sewer: Sewer Tap Paid
- Source: CRMLS_CRM
- Exclusions: TV's
This listing courtesy of Anna Morehouse , Coldwell Banker Envision
Monthly Payment
- Principal & Interest $
- Property Taxes $
- Home Insurance $
- VA Funding Fee $

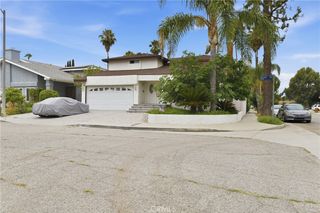
 New - 23 hours ago