19149 Malden Street, Northridge, CA 91324
- 5 beds |
- 3 baths |
- 2,083 sqft
 Duplex
  Built in 1963
  8,146sqft lot
 —— car garage
  $590/sqft
  Listed 8 days ago
Property Description
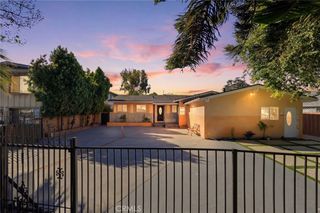
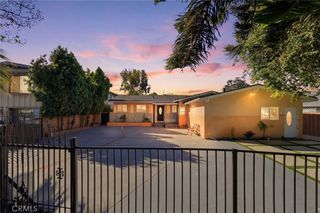
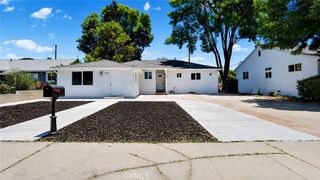
Welcome to 19149 Malden Street, an extensively reimagined Northridge residence combining modern design, major infrastructure improvements, indoor-outdoor living, and the exceptional flexibility of a legal secondary ADU residence, separately addressed as 19147 Malden Street. The main home has been thoughtfully redesigned with an open, light-filled floor plan and a clean contemporary aesthetic. The kitchen serves as the centerpiece of the home, flowing seamlessly into the living and dining areas for effortless everyday living and entertaining. Beautifully updated bathrooms feature modern finishes, floating vanities and glass shower enclosures, while carefully selected materials and architectural details create a cohesive look throughout. Beyond the finishes, substantial improvements have been made behind the walls and throughout the property, including upgraded electrical, plumbing, HVAC, insulation, energy-efficient windows and tankless water heating, plus cool roof upgrade’s. providing the benefits of a modernized home within an established Northridge neighborhood walking distance from the mall and shopping centers. Designed for Southern California living, the home opens to a spacious covered patio extending directly from the primary bedroom, creating a seamless connection to the backyard and a private setting for relaxing or entertaining. Updated hardscape, landscaping and exterior improvements further enhance the property’s indoor-outdoor lifestyle. The legal ADU at 19147 Malden Street offers its own private living accommodations and existing rental income, adding significant versatility to the property. The ADU features separately metered electricity paid directly by the tenants, along with separate laundry facilities with the laundry appliances included in the sale. Ideal for extended family, guests, a private workspace or continued rental use, the secondary residence offers meaningful independence from the main home and an additional income stream that may benefit qualifying buyers when considered by their lender. Situated on an approximately 8,140-square-foot lot with ample space for a future pool, the grounds feature mature fruit-bearing orange, lime, lemon, tangerine, candy apple and banana trees, creating a private backyard setting with room to further personalize the outdoor space. A solar-powered security gate provides controlled access to private driveway parking, adding privacy, convenience and security.
- Listing Status:
- Active
- Date Added:
- August 15, 2026
- Data Last Updated:
- August 16, 2026 at 2:17PM
- Listing Office:
- April Nicholson : 330-732-5893
- Listing Agent:
- April Nicholson : 8189007869
- Contact:
- 8189007869
- MLS ID:
- SR26173835

- General: Bath
- Style: Ranch
- Other Structures: RooftopRear PorchPatioOpen
- Pool: None
- Parking: Attached CarportCarportDrivewayElectric GateGatedPrivateOn StreetSide By SideParking spaces: 0
- Roofing: Shingle
- Windows: Double Pane Windows
- General: DrywallStuccoCopper Plumbing1Slab
- HOA Amenities: 0.0
- Originating MLS: CRMLS_CRM
- School District: Los Angeles Unified
- County: Los Angeles
- Zoning: 2784006035
- View: NeighborhoodTrees/WoodsView
- Fencing: WoodWrought Iron
- Utilities: Cable AvailableElectricity AvailableElectricity ConnectedNatural Gas AvailableNatural Gas ConnectedPhone AvailableSewer AvailableSewer ConnectedSee RemarksWater AvailableWater ConnectedElectricity - On Property220 Volts in LaundryStandard
- Water: Public
- Sewer: Public Sewer
- Source: CRMLS_CRM
This listing courtesy of April Nicholson , April Nicholson
Monthly Payment
- Principal & Interest $
- Property Taxes $
- Home Insurance $
- VA Funding Fee $