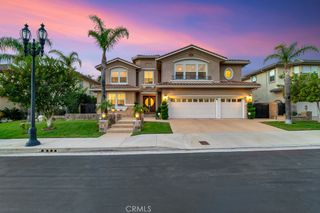
19523 Ballinger Street, Northridge, CA 91324
- 4 beds |
- 4 baths |
- 3,989 sqft
 Single-Family Home
  Built in 1977
  0.4acre lot
 3 car garage
  $461/sqft
  Listed 5 days ago
Property Description
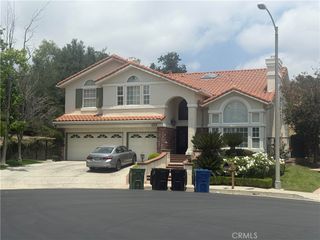
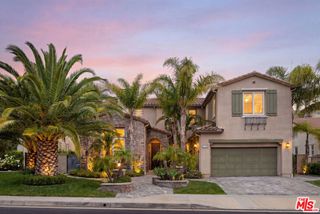
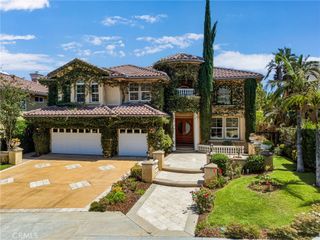
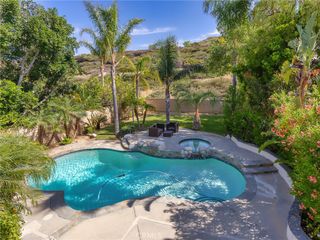
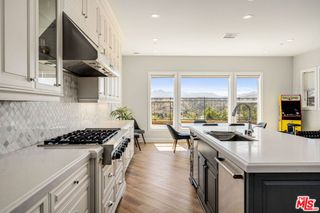
Welcome to this Pride-of-Ownership, Move-in Ready Country Court Estate! Captivating curb appeal draws you into a home and property with generously appointed spaces making for a perfect blend of comfortable living, entertaining, growth, and personal wellness. The stately entrance opens to the Formal Living Room with vaulted ceilings and a Fireplace making a grand first impression. From thereon you’ll find the Formal Dining Room leading towards the bright and open floor plan Family Living area. A Chef’s Kitchen with High-end appliances, center island, and abundant cabinetry. Main level guest bedroom and full bath for added convenience. Upstairs there is a massive bonus area with soaring ceilings and built-in display shelving. This space can be used as a theatre, secondary family room, studio, game lounge, offices, hobby area, maybe even all at the same time.. Let your imagination run wild in this expansive and versatile space! The primary suite is your very own retreat. It Features a spacious Bedroom with Fireplace; a Spa inspired Bathroom with separate soaking tub, shower, dual vanity, powder area, and enclosed commode; as well as an oversized walk-in closet (used to be the 5th bedroom) to complete the space. If California living with pool parties, entertaining, outdoor gourmet cooking are of any interest, the resort style backyard is another incredible destination here, all under the canopy of mature landscaping for added privacy. Conveniently located near an abundance of shopping and entertainment yet on a quiet non-thoroughfare neighborhood street. This property is priced to sell now and a special opportunity that won’t last, Welcome Home!
- Listing Status:
- Coming Soon
- Data Last Updated:
- July 6, 2026 at 2:16AM
- Listing Office:
- Keller Williams Realty World Media Center : 818-239-3500
- Listing Agent:
- Robert Kurdyan : 818-239-1275
- MLS ID:
- BB26142309

- General: Wet BarSeparate/Formal Dining RoomHigh CeilingsOpen FloorplanRecessed LightingTwo Story CeilingsBedroom on Main LevelPrimary SuiteWalk-In Closet(s)
- Appliances: DishwasherGas CooktopRefrigerator
- Laundry: InsideLaundry Room
- A/C: Central Air
- Heating: Central
- Fireplace: Family RoomLiving RoomPrimary BedroomFireplace
- General: HeatedPrivate
- Other Structures: PatioCovered
- Pool: In GroundPrivate
- Parking: ConcreteDrivewayGarageRV PotentialParking spaces: 3
- Roofing: Tile
- General: 2Slab
- Road/Access: City Street
- HOA Amenities: 0.0
- Originating MLS: CRMLS_CRM
- School District: Los Angeles Unified
- County: Los Angeles
- Zoning: 2761007024
- View: None
- Fencing: BlockWood
- Utilities: Electricity ConnectedNatural Gas ConnectedSewer ConnectedWater Connected220 Volts OtherPhotovoltaics on GridSee Remarks
- Water: Public
- Sewer: Public Sewer
- Source: CRMLS_CRM
This listing courtesy of Robert Kurdyan , Keller Williams Realty World Media Center
Monthly Payment
- Principal & Interest $
- Property Taxes $
- Home Insurance $
- VA Funding Fee $