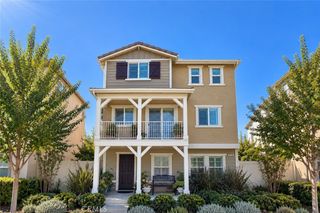
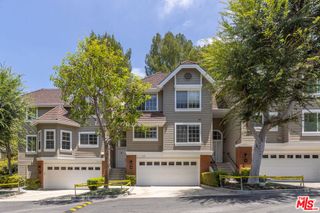
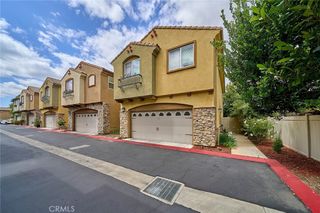
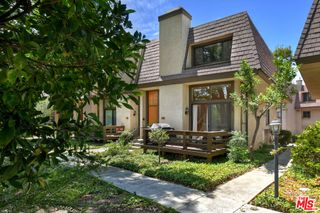
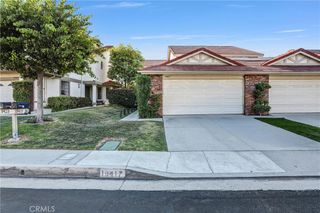
19547 Cardigan Drive, Northridge, CA 91324
- 4 beds |
- 4 baths |
- 1,854 sqft
 Condominium
  Built in 2019
  2.18acre lot
 2 car garage
  $445/sqft
  Listed 8 days ago
Property Description
Welcome to 19547 Cardigan Drive in The District at Northridge; where contemporary design, everyday convenience, and an unbeatable walkable lifestyle come together. This stunning turnkey residence is designed for the way you live today, offering a bright, open-concept floor plan filled with natural light and upscale finishes throughout. At the heart of the home is a spectacular oversized kitchen island is the perfect gathering place for family and friends. Whether you're preparing meals, entertaining guests, or enjoying your morning coffee, this impressive centerpiece offers abundant seating, workspace, and style. The modern kitchen flows seamlessly into the spacious living and dining areas, creating an inviting space for everyday living and entertaining alike. Retreat to generously sized bedrooms and beautifully appointed bathrooms, all thoughtfully designed to provide comfort and functionality in every corner. Located in one of Northridge's most desirable communities, you'll love the unbeatable walkable lifestyle. Enjoy easy access to premier shopping, popular restaurants, cafs, entertainment, fitness centers, and Northridge Fashion Center, all just moments from your front door. Whether it's dinner with friends, weekend shopping, or an evening out, everything you need is within reach. If you've been searching for a home that combines modern elegance, exceptional convenience, and true move-in-ready living, 19547 Cardigan Drive is the one you've been waiting for.
- Listing Status:
- Active
- Date Added:
- September 30, 2026
- Data Last Updated:
- October 8, 2026 at 4:16PM
- Listing Office:
- Coldwell Banker Realty : 818-222-0023
- Listing Agent:
- Holly Hatch : 818-306-7901
- MLS ID:
- 26995039

- General: CommunityHeated
- Style: Contemporary
- Other Structures: Enclosed
- Pool: CommunityHeatedAssociation
- Parking: GuestParking spaces: 2
- Roofing: Composition
- Windows: Double Pane WindowsDrapesShutters
- General: Stucco3Slab
- HOA Amenities: ClubhouseFire PitHot WaterPoolSpa/Hot Tub495.0Monthly
- Originating MLS: CRMLS_CL
- School District: Los Angeles Unified
- County: Los Angeles
- Zoning: LAC22761035239
- View: None
- Fencing: Wrought Iron
- Sewer: Other
- Source: CRMLS_CL
This listing courtesy of Holly Hatch , Coldwell Banker Realty
Monthly Payment
- Principal & Interest $
- Property Taxes $
- Home Insurance $
- VA Funding Fee $